
Open House Sat, Sep 19th 01:00 PM - 04:00 PM - Primary on Main
Address
1408 Rolling Hills Drive, Fullerton, CA
Price
$ 999,999
Property Attributes
- MLS#PW26202198
- TypeSingle Family
- Listing Status Active
- CountyOrange
- CityFullerton
- Area Fullerton
- NeighborhoodRolling Hills
- Zip92835
- Style
- Year Built1959
- Price$ 999,999
- Bedrooms3
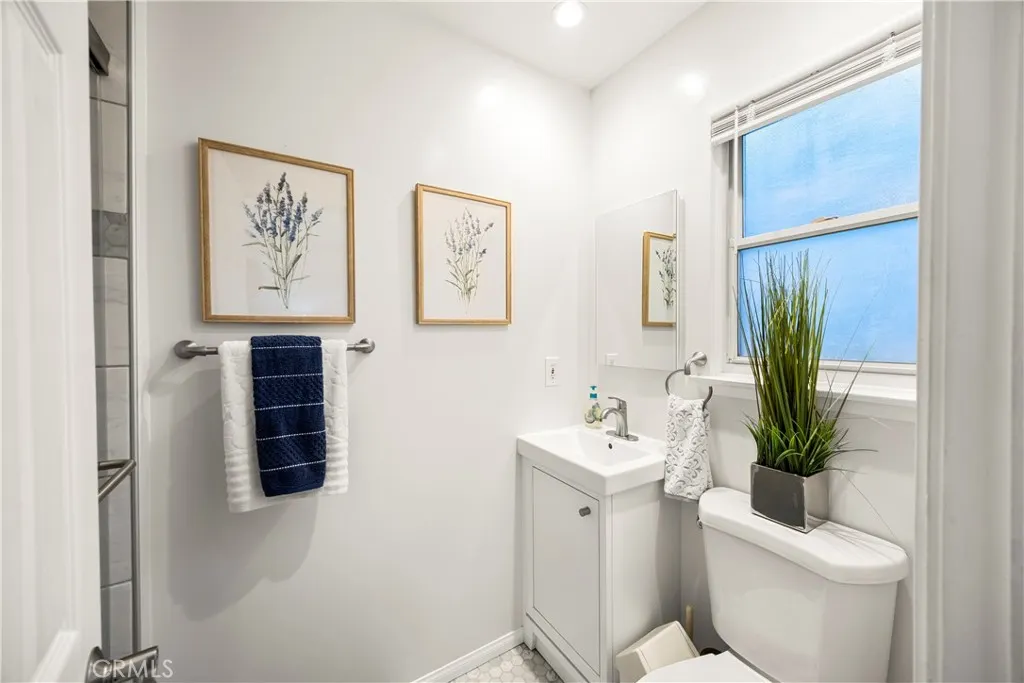
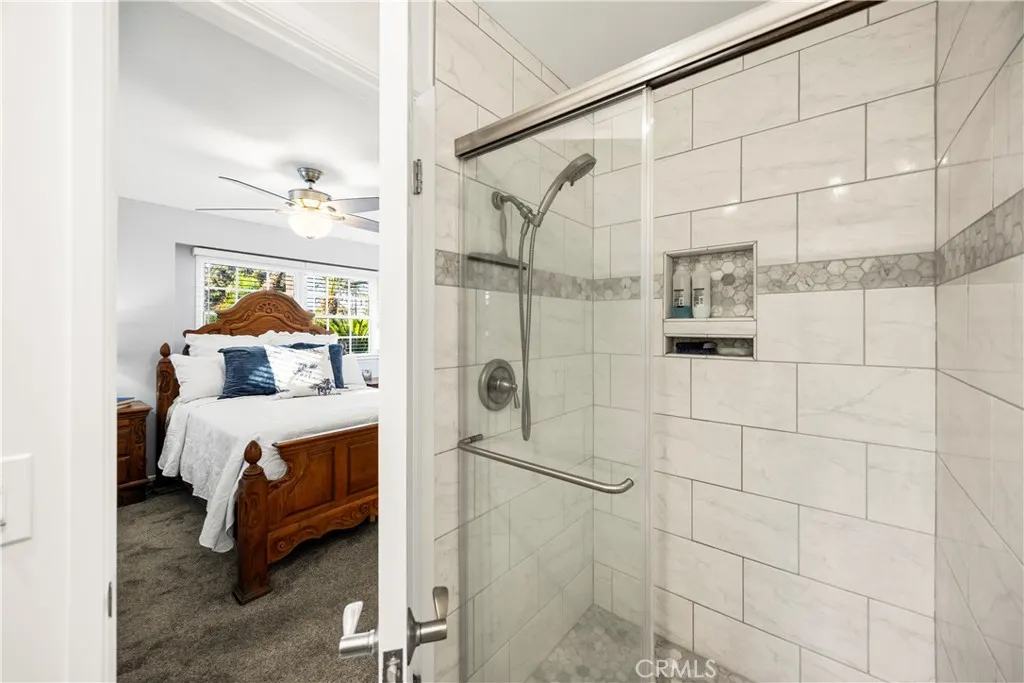
- Full Bathrooms2
- Half Bathrooms0
- Sqr Footage1734
- Lot Size0.2306 Acres
Data Source:
California Regional MLS (CRMLS)
Property Description
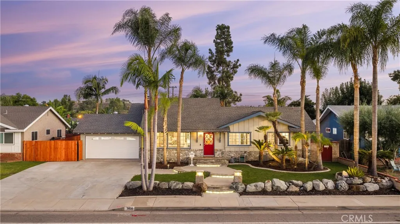
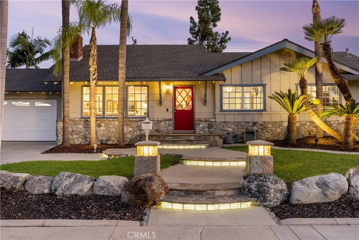
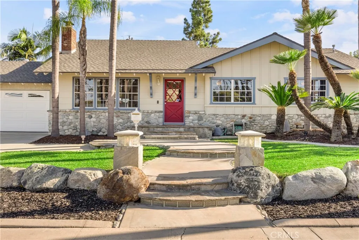
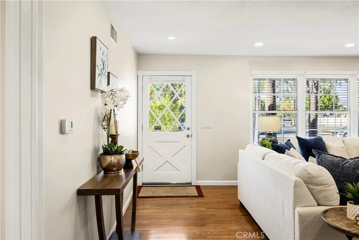
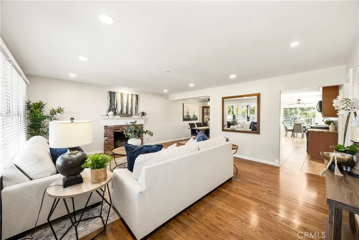
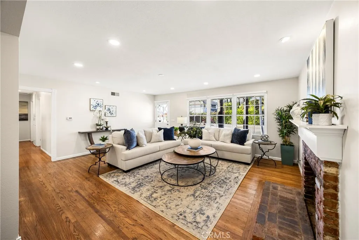
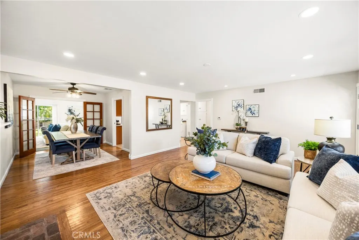
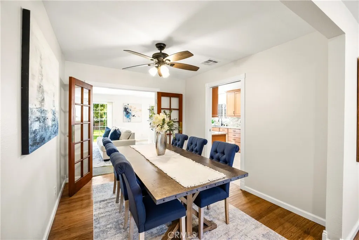
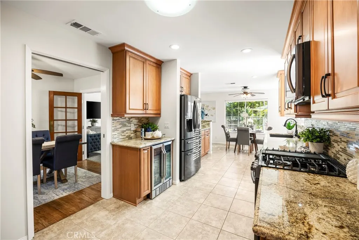
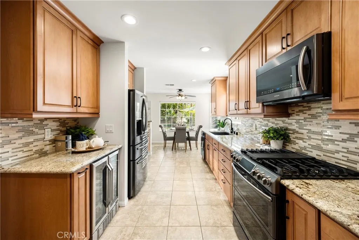
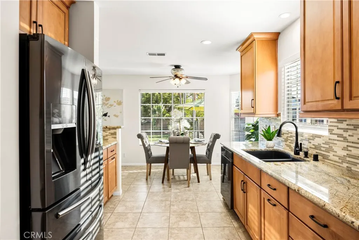
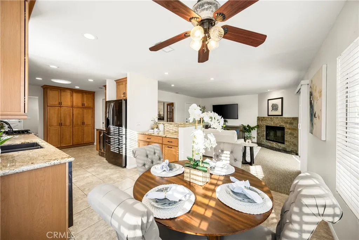
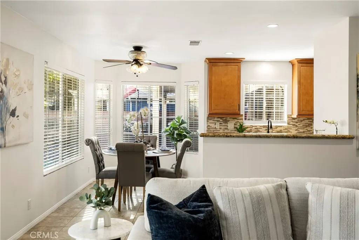
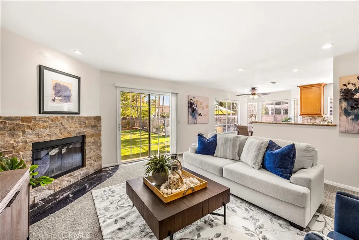
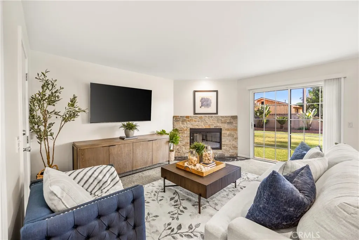
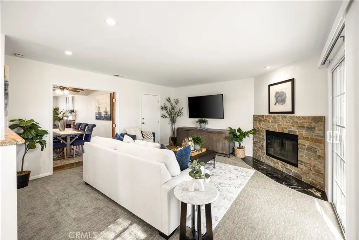
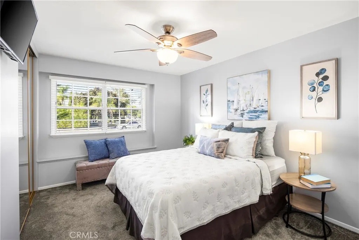
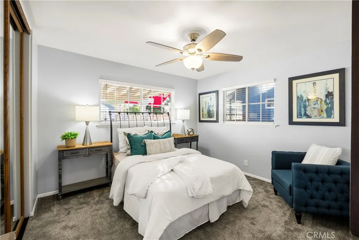
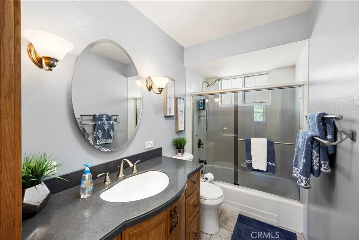
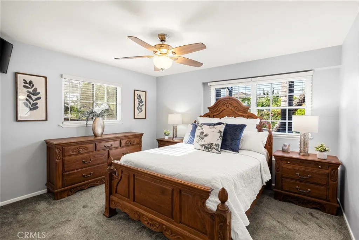
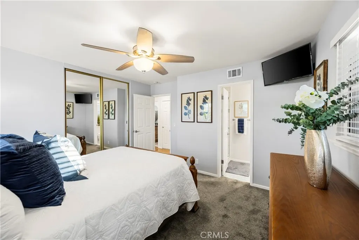
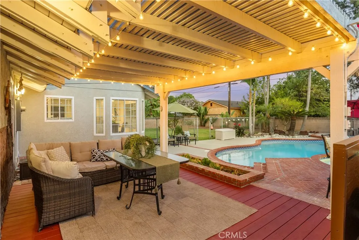
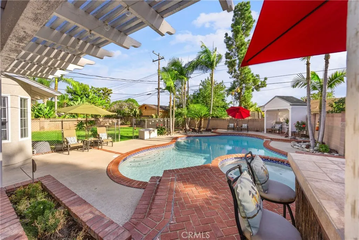
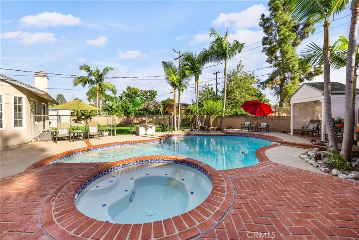
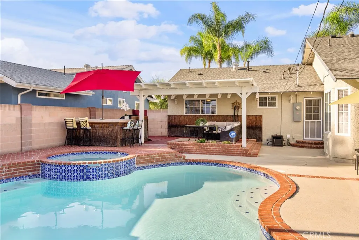
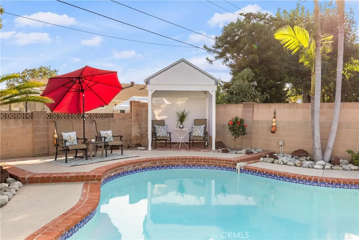
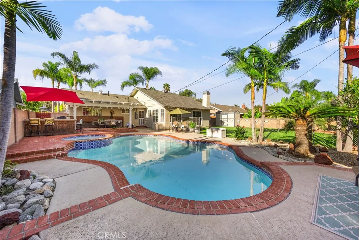
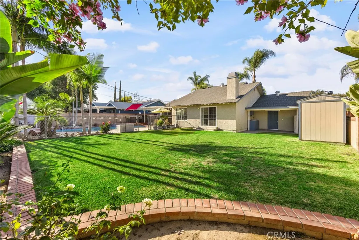
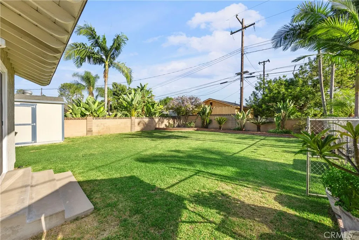
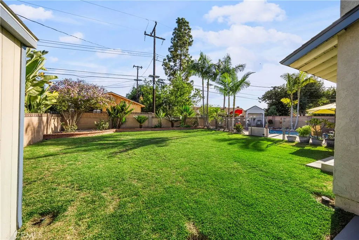
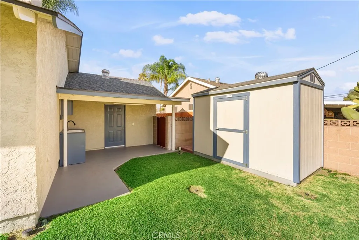
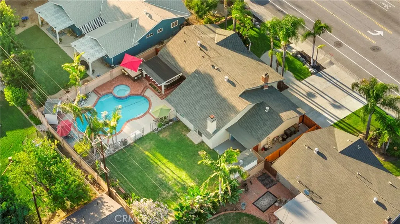
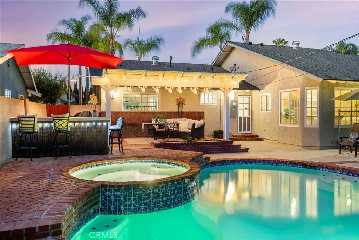
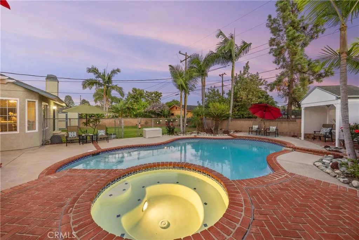
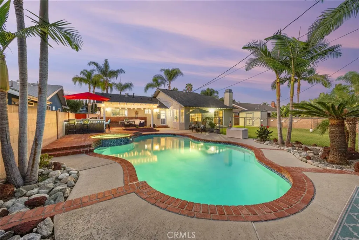
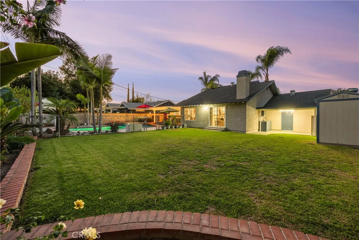
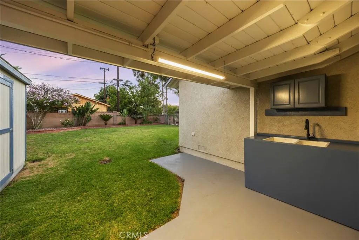
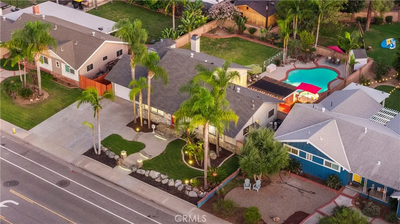
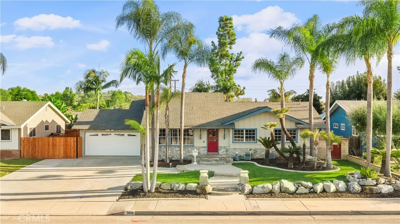
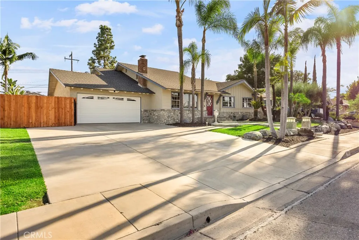
Welcome to 1408 Rolling Hills Drive, where timeless character meets more than three decades of thoughtful care. Available for the first time in 33 years, this single story ranch-style home sits on an oversized 10,043 SQFT lot and reflects the pride of ownership that comes with calling one place home for so long. From the curb, mature palms frame the property, custom stonework sourced from Mount Baldy adds texture to the exterior, and the original front door offers a nod to the home’s 1959 roots. Thoughtfully placed exterior lighting brings it all to life after sunset. Inside, the home tells the story of how it has evolved over the years. Original hardwood floors and a brick fireplace preserve the character of the formal living room, complemented by a dedicated dining room nearby. As the needs of the home grew, so did the floor plan. Permitted additions expanded the kitchen and added a spacious family room, creating more room to cook, gather, and spend time together. Step into the backyard, and the size of the lot truly makes a statement. An oversized heated saltwater pool and raised spa anchor the yard without consuming it, leaving plenty of room for lawn, mature landscaping, and places to gather. A large covered patio stretches along the back of the home, while an exterior bar with a built-in sound system rounds out a backyard clearly designed with entertaining in mind. Additionally, the care extends beyond what you can see, with improvements including copper water lines, ABS drain piping, double-pane windows, an updated roof, newer HVAC and ducting, re-plastering of the pool, and updated pool equipment. Located in Fullerton’s sought after Rolling Hills neighborhood and within the Fullerton Joint Union High School District, the home is a short walk from Rolling Hills Elementary and Fullerton's largest park, Craig Regional Park. St. Jude Hospital, Cal State Fullerton, Downtown Fullerton, Downtown Brea, Brea Mall, and the 57 and 91 freeways are all just minutes away. With its oversized lot, thoughtfully expanded floor plan, and more than three decades of care, 1408 Rolling Hills Drive offers the kind of space and character that simply can’t be recreated overnight.
| Elementary School | Middle School | High School |
|---|---|---|
| Rolling Hills Elementary School | Ladera Vista Middle School | Fullerton High School |
| Price History | |
|---|---|
| 9/16/2026 | Listed $999,999 |
General Features
| Living Area | 1734 |
|---|---|
| Sewer | Public Sewer |
| Heating | Central |
| Cooling | Central Air |
| Utilities | Cable Connected,Electricity Connected,Natural Gas Connected,Phone Connected,Sewer Connected,Water Connected |
| Possession | Close Of Escrow |
| Roof | Asphalt |
| Appliances | Double Oven,Gas Oven |
| Garage Spaces | 2 |
| Patio/Porch Features | Deck,Open,Patio,Wood |
| Architectural Style | Ranch |
| Pool Features | Heated,In Ground,Private,Salt Water |
| Construction Materials | Asphalt |
| Year Built | 1959 |
| Electric | 220 Volts in Garage |
| View | None |
| Stories Count | 1 |
| Levels | One |
| Property Subtype | Single Family Residence |
| Community Features | Street Lights,Suburban,Sidewalks |
| Accessibility | None |
| County | Orange |
| New Construction | false |
| Property Type | Residential |
| HOA | false |
| Attached Garage | true |
| Contingency | None. |
| Subdivision Name | Rolling Hills |
| Facing Direction | North |
| Garage Y/N | true |
| Other Structures | Storage |
| Full Baths | 1 |
| Special Listing Conditions | Standard |
| Status | Active |
| Directions | Use GPS :) |
| High School | Fullerton |
| City | Fullerton |
| Entry Location | 1 |
| Senior Community Y/N | false |
| High School District | Fullerton Joint Union High |
| Open Parking Spaces | 6 |
| Number Of Units Total | 1 |
| MLS Area | 83 - Fullerton |
| Lot Size Units | Square Feet |
| Lot Size Square Feet | 10043 |
| Listing Terms | Cash,Cash to New Loan,Conventional,FHA,VA Loan |
| Spa Features | In Ground,Private |
| Elementary School | Rolling Hills |
| Property Attached Y/N | false |
| Land Lease Y/N | false |
| Current Financing | Conventional |
| Middle/Junior High School | Ladera Vista |
| Property Condition | Turnkey |
| Additional Parcels Y/N | false |
| Lease Considered Y/N | false |
| Structure Type | House |
| Living Area Units | Square Feet |
| Standard Status | Active |
| Occupancy Type | Owner |
| Year Built Source | Assessor |
| Tax Lot | 40 |
| Property Sub Type Additional | Single Family Residence |
| PostalCity | FULLERTON |
Interior Features
| Interior Amenities | Balcony,Ceiling Fan(s),Separate/Formal Dining Room,Eat-in Kitchen,Recessed Lighting,All Bedrooms Down,Bedroom on Main Level,Main Level Primary |
|---|---|
| Flooring | Carpet,Wood |
| Fireplace Features | Family Room,Gas,Living Room |
| Total Stories | 1 |
| Common Walls | No Common Walls |
| Air Conditioning Y/N | true |
| Heating Y/N | true |
| Window Features | Double Pane Windows |
| Fireplace Y/N | true |
| 3/4 Baths | 1 |
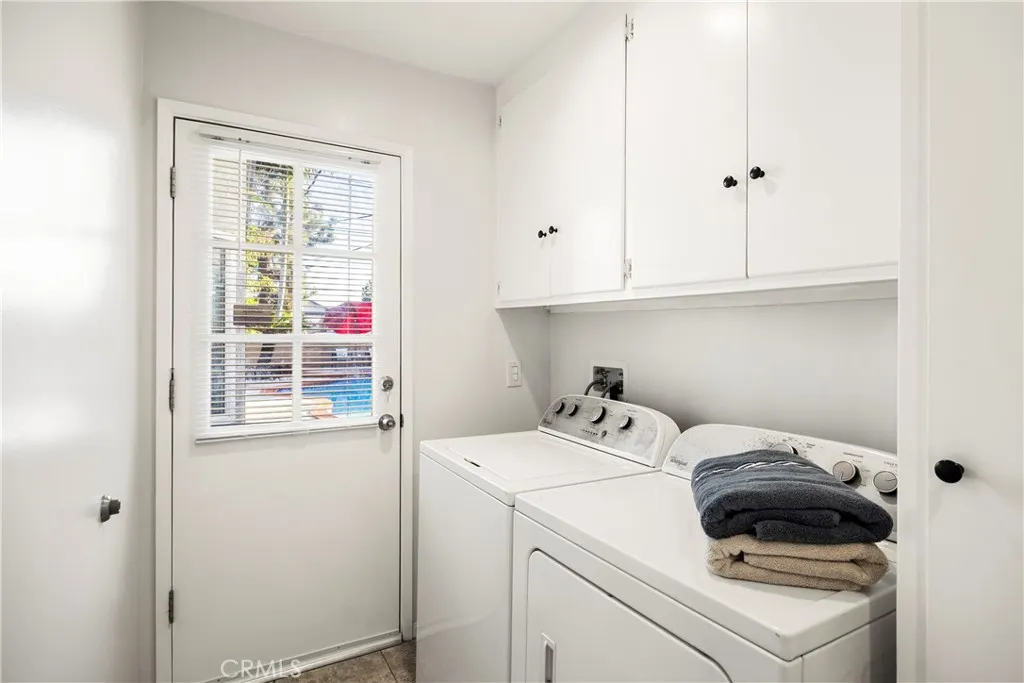
| Laundry Features | Laundry Room |
| Total Bedrooms | 3 |
| Entry Level | 1 |
| Main Level Bedrooms | 3 |
| Main Level Bathrooms | 2 |
| LivingAreaSource | Assessor |
| Total Baths | 2 |
Exterior Features
| Fencing | Block |
|---|---|
| Parking Features | Door-Multi,Driveway,Garage |
| Lot Features | 0-1 Unit/Acre,Sprinklers In Rear,Sprinklers In Front |
| Water Source | Public |
| Total Parking | 8 |
| Lot Size Area | 10043 |
| Foundation Details | Pillar/Post/Pier |
| Spa | true |
| Lot Size Acres | 0.2306 |
| Road Surface Type | Paved |
| Private Pool | true |
| Lot Size Source | Assessor |
| Road Frontage Type | City Street |
Amenities
- Foreclosure
- Views
- Short Sale
- New Construction
- Adult 55+
- Lease To Own
- No HOA Fees
- Furnished
- Primary On Main
- Air Conditioning
- Seller Finance
- Green
- Fixer Upper
- Horse
- Golf
- Fireplace
- Deck
- Garage
- Basement
- Pool
Property vs Single Family Average in 92835
Price
Year Built
In The Neighborhood
Open House
El Dorado Hills
$ 1,074,000
- Type
- Single Family
- Size
- 3,867 SqFt
- Rooms
- 5 Beds + 3 Baths
 Coldwell Banker Realty
 Based on information from California Regional Multiple Listing Service, Inc. as of September 19, 2026 1:13 AM UTC This information is for your personal, non-commercial use and may not be used for any purpose other than to identify prospective properties you may be interested in purchasing. Display of MLS data is usually deemed reliable but is NOT guaranteed accurate by the MLS. Buyers are responsible for verifying the accuracy of all information and should investigate the data themselves or retain appropriate professionals. Information from sources other than the Listing Agent may have been included in the MLS data. Unless otherwise specified in writing, Broker/Agent has not and will not verify any information obtained from other sources. The Broker/Agent providing the information contained herein may or may not have been the Listing and/or Selling Agent.
 This information, including square footage, while not guaranteed, has been acquired from sources believed to be reliable. Listings on this page identified as belonging to another listing firm are based upon data obtained from the SFAR MLS, which data is copyrighted by the San Francisco Association of REALTORS©, but is not warranted.
