
Views - Primary on Main - Eco Friendly



Address
6890 Country Side Lane, Auburn, CA
Price
$ 5,595,000
Property Attributes
- MLS#224024285
- TypeSingle Family
- Listing Status Active
- CountyPLACER
- CityAuburn
- AreaAuburn
- NeighborhoodSierra Foothills Estates
- Zip95602
- StyleMediterranean,Traditional
- Year Built2008
- Price$ 5,595,000
- Bedrooms4
- Full Bathrooms5
- Half Bathrooms2
- Sqr Footage14727
- Lot Size20 Acres
Data Source:
MetroList MLS
Property Description
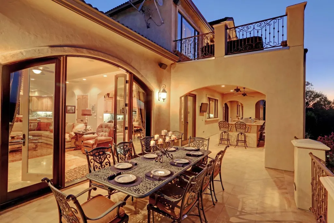
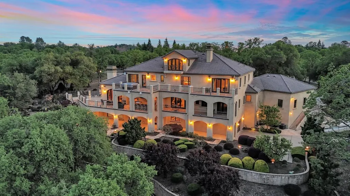
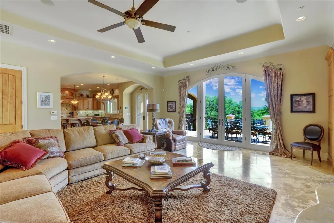
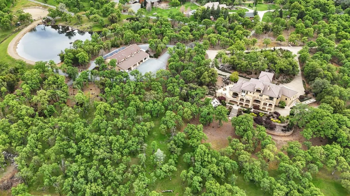
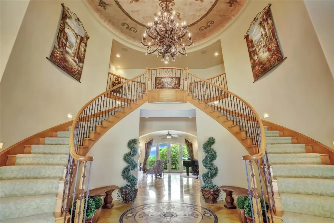
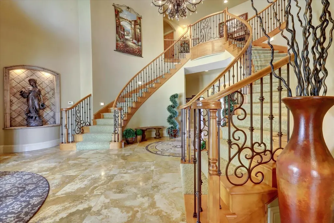
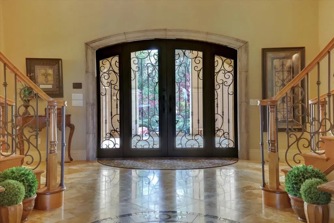
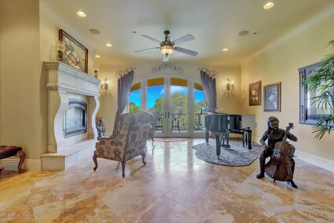
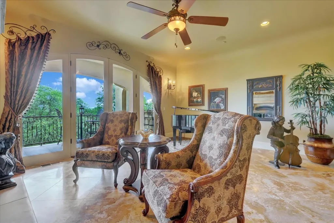
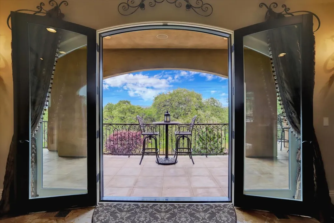
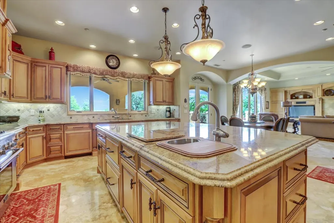
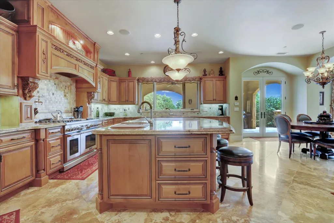
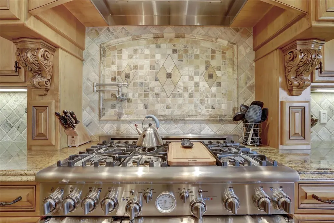
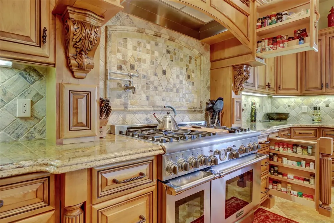
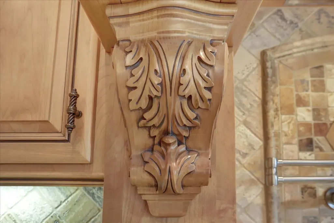
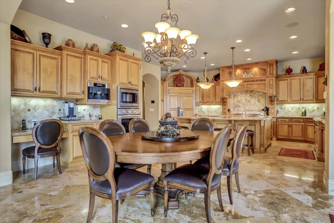
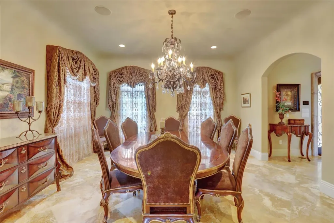
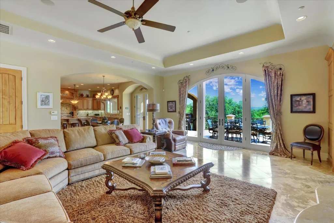
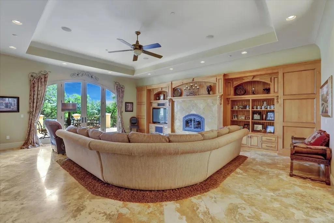
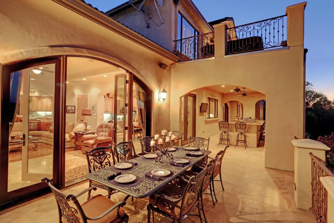
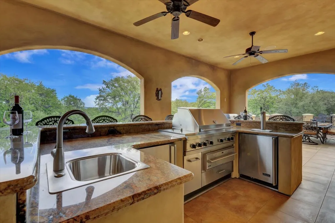
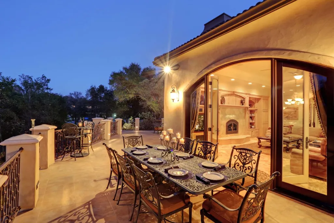
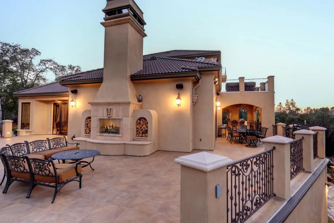
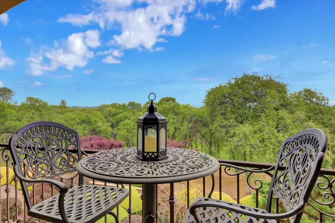
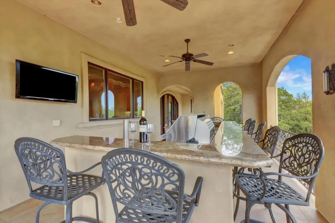
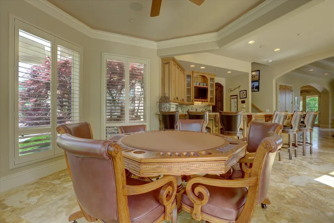
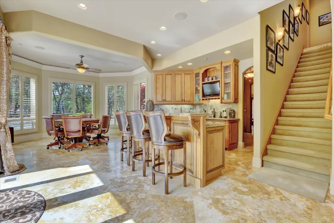
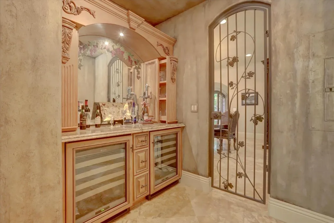
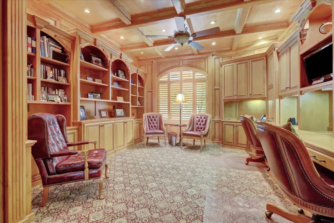
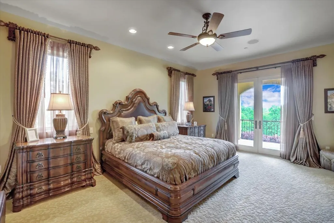
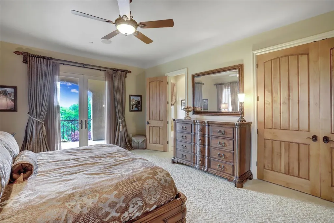
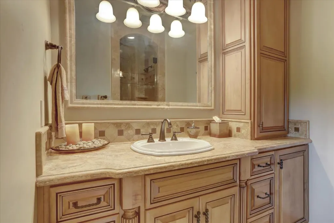
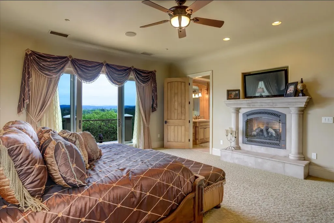
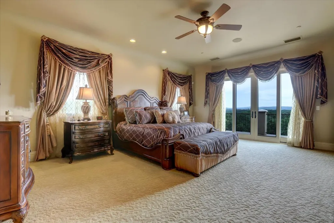
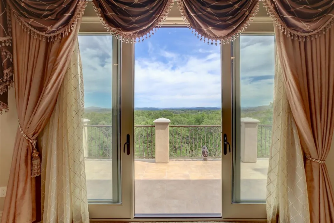
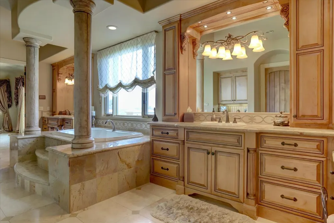
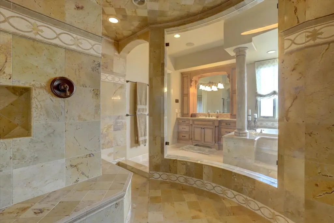
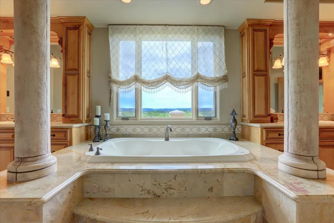
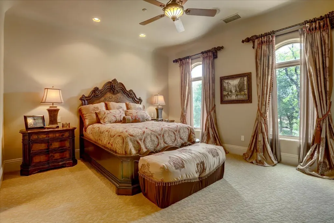
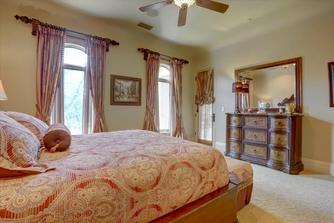
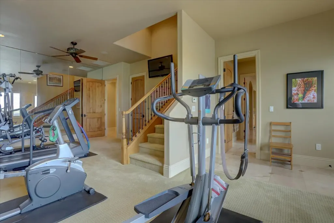
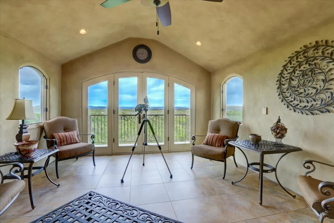
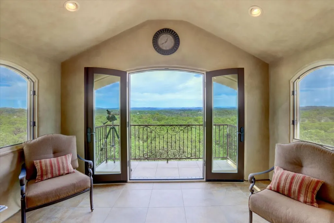
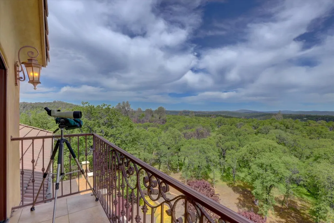
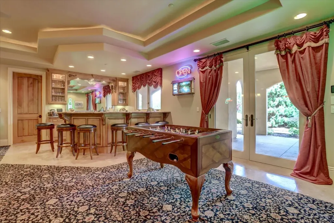
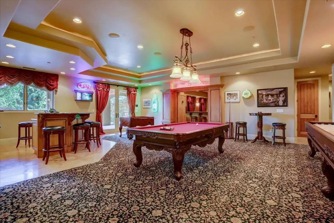
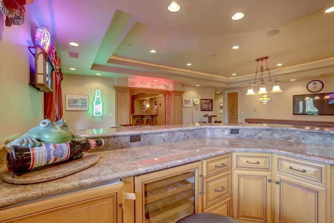
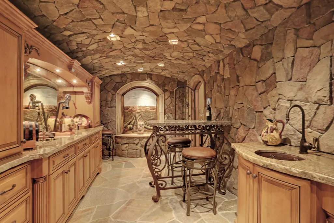
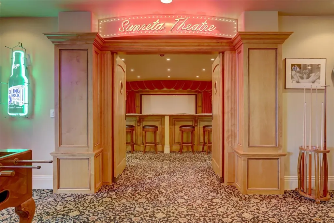
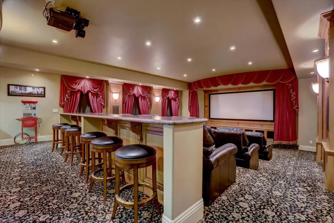
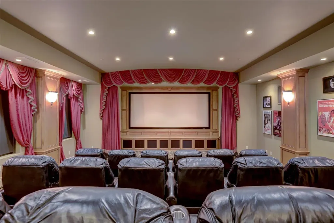
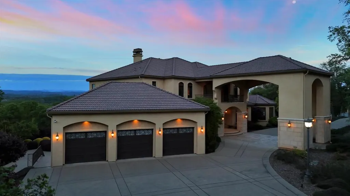
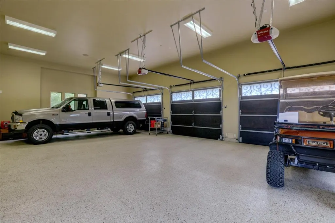
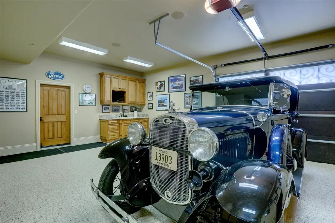
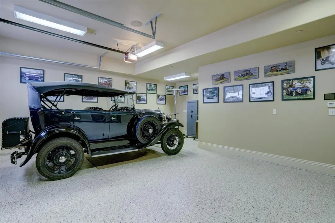
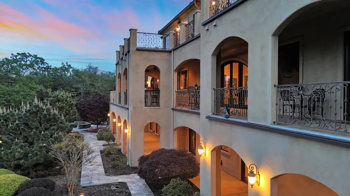
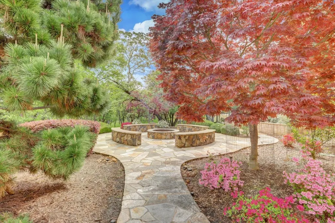
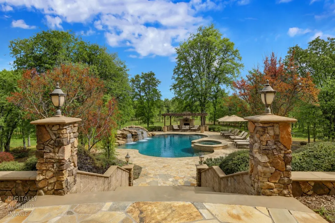
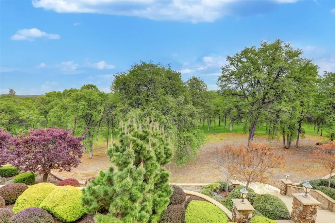
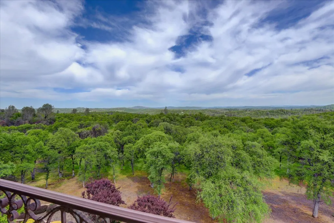
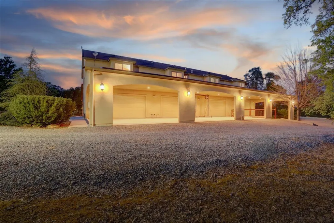
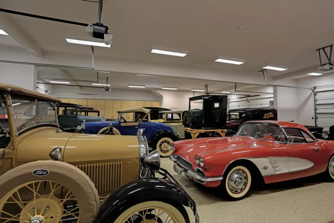
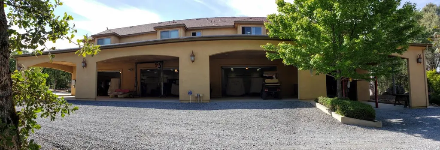
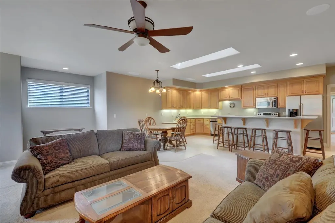
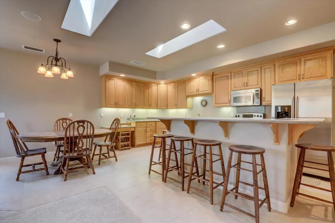

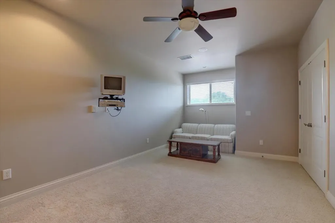
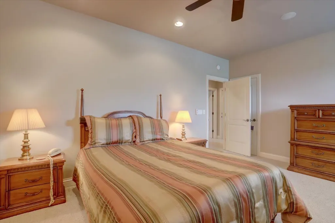
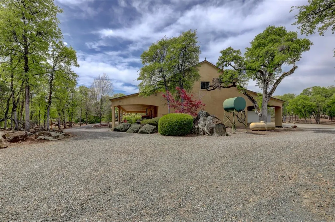
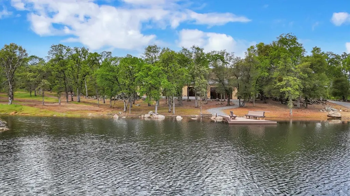
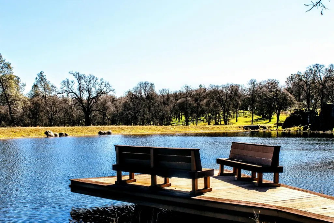
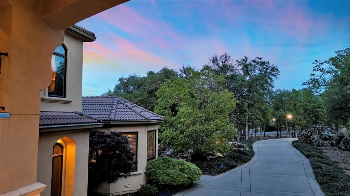
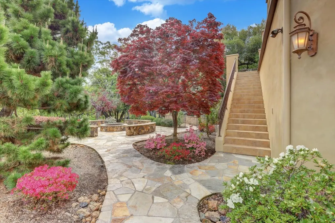
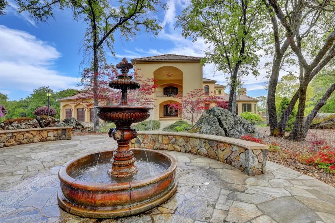
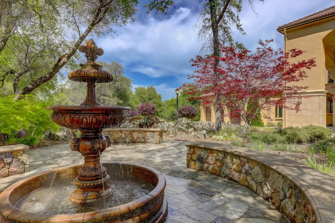
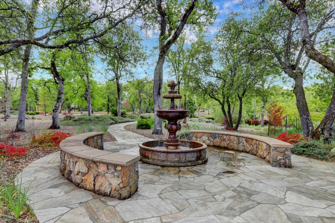
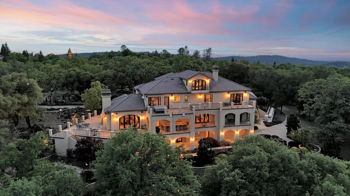
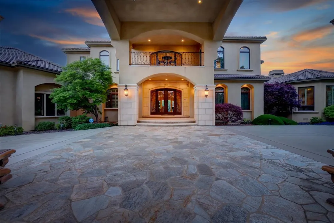
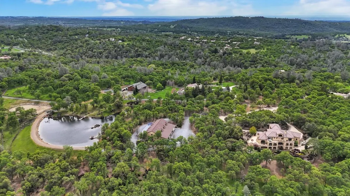

A DESTINATION ESTATE. A COLLECTOR'S DREAM. A LEGACY PROPERTY. Experience an extraordinary Northern California luxury estate privately set behind gated entry within prestigious Sierra Foothills Estates. This exceptional 20-acre Tuscan-inspired retreat offers a rare combination of architectural grandeur, resort-style amenities, multigenerational living, and collector-caliber functionality. The magnificent 14,000+ square-foot main residence was designed for both grand entertaining and everyday luxury. A spectacular primary suite features a spa-inspired bath and private Sky Lounge overlooking panoramic Sierra views. An elegant junior primary suite on the main level and three additional guest suites, each with ensuite baths, provide exceptional flexibility and privacy. Thoughtfully designed gathering spaces include an executive library, music room, temperature-controlled wine cellar with tasting bar, state-of-the-art theater, expansive game room with full entertaining bar, elevator serving every level, and multiple fireplaces. Expansive covered terraces create a seamless connection to the outdoors, with a gourmet outdoor kitchen, multiple dining and entertaining areas, dramatic outdoor fireplace, and beautifully landscaped fire-pit gathering area. The COLLECTOR'S CARRIAGE HOUSE is truly exceptional. This approximately 10,000-square-foot, two-story building includes a 5,000+/- square-foot automotive retreat accommodating 30+ vehicles,w/5000 SF "breezway", dedicated workshop and restoration space, RV bay, full bath, laundry, and extensive storage. The second level features a beautifully appointed three-bedroom guest residence, ideal for extended family, guests, or an on-site caretaker + 2400 SF of storage. Additional amenities include a seven-car attached garage, owned solar system, shared pond with dock, equestrian trails, and a future pool site already plumbed and ready for your private resort-style vision. Whether your passion is entertaining, collecting, equestrian pursuits, multigenerational living, or simply enjoying exceptional privacy surrounded by the beauty of the Sierra Foothills, this estate offers an extraordinary lifestyle rarely found in Northern California. More than a home, this is a destination, a legacy, and a lifestyle unlike any other.
| Price History | |
|---|---|
| 4/18/2026 | Listed $5,798,000 |
| 7/27/2026 | 4$5,595,000 |
General Features
| Sewer | Septic System |
|---|---|
| Heating | Propane,Central,Radiant Floor,Solar Heating,Solar w/Backup,Wood Stove,MultiUnits,Other |
| Cooling | Ceiling Fan(s),Central,Whole House Fan,MultiUnits,MultiZone |
| Utilities | Propane Tank Owned,Internet Available,Solar,See Remarks |
| Roof | Cement,Tile |
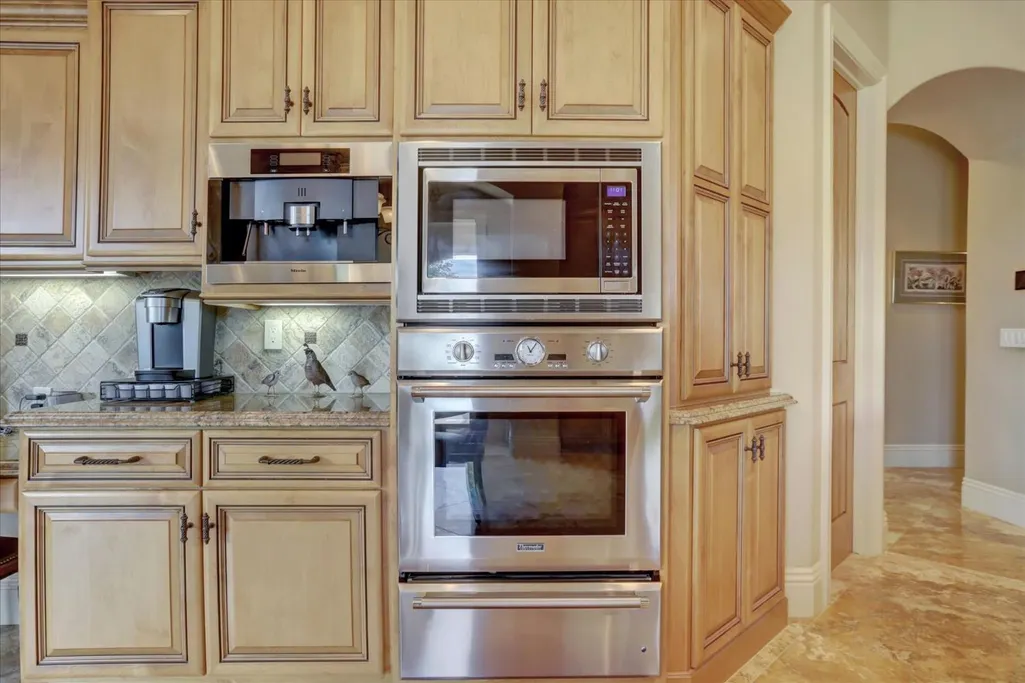
| Appliances | Built-In Gas Range,Gas Water Heater,Built-In Refrigerator,Hood Over Range,Compactor,Dishwasher,Disposal,Microwave,Double Oven,Plumbed For Ice Maker,Warming Drawer,Wine Refrigerator,See Remarks,Other |
| HOA Fee | 125 |
| Garage Spaces | 15.0 |
| Patio/Porch Features | Front Porch,Covered Deck,Uncovered Deck,Covered Patio |
| Architectural Style | Mediterranean,Traditional |
| Construction Materials | Ceiling Insulation,Stucco,Floor Insulation,Frame,Wall Insulation |
| Year Built | 2008 |
| Electric | 220 Volts,Generator,220 Volts in Kitchen,See Remarks,220 Volts in Laundry |
| View | Panoramic,Hills,Mountains |
| Stories Count | 4 |
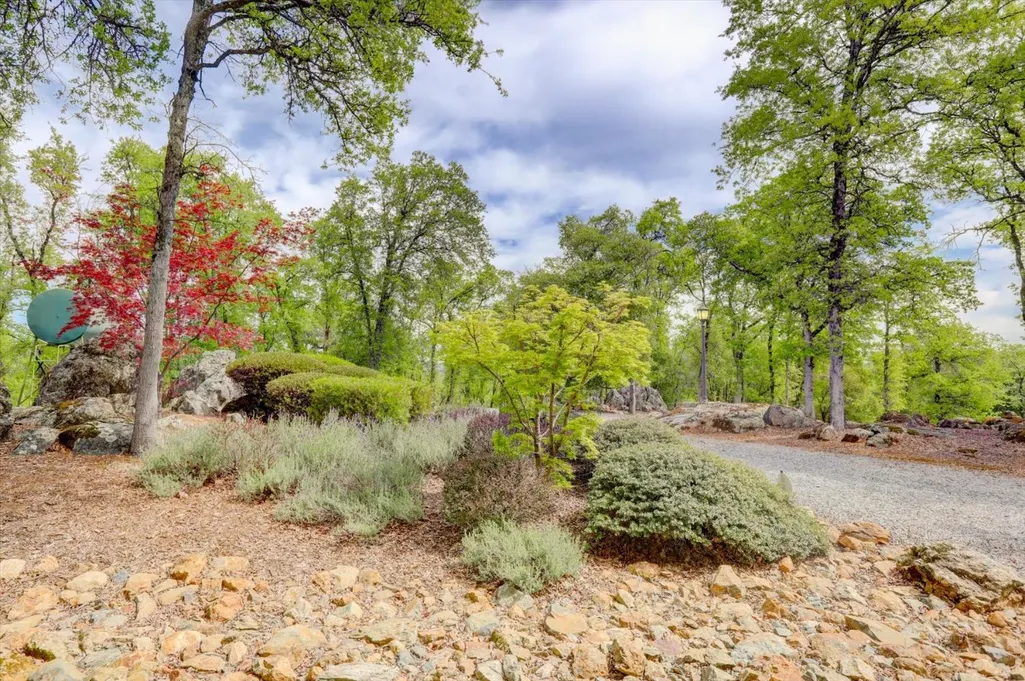
| Topography | Rolling,Level,Trees Many,Rock Outcropping |
| Levels | MultiSplit |
| Property Subtype | 2 Houses on Lot |
| Elevation | 1200 |
| Accessibility | AccessibleDoors,AccessibleElevatorInstalled,AccessibleFullBath |
| Assoc Fee Paid Per | Monthly |
| County | Placer |
| Property Type | Residential |
| Association Amenities | Trails,See Remarks |
| HOA | Yes |
| Subdivision Name | Sierra Foothills Estates |
| Facing Direction | Southeast |
| Other Structures | Second Garage,Storage,Guest House,Workshop,Outbuilding |
| Full Baths | 5 |
| Close Price | 0.0 |
| Status | Active |
| Directions | Hwy 49 to Lone Star Road,right at entrance to Sierra View Estates. Agents will open gate upon arrival. |
| City | Auburn |
| Senior Community Y/N | No |
| High School District | Placer Union High |
| Zoning Description | F-B-X |
| Open Parking Spaces | 50.0 |
| MLS Area | 12306 |
| Lot Size Square Feet | 871200.0 |
| Carport Spaces | 15.0 |
| Spa Features | Spa/Hot Tub Personal |
| Home Warranty Y/N | No |
| Standard Status | Active |
| Middle/Junior School District | Auburn Union |
| Elementary School District | Auburn Union |
| Year Built Source | Other |
Interior Features
| Interior Amenities | Cathedral Ceiling,Storage Area(s),Formal Entry,Wet Bar |
|---|---|
| Flooring | Carpet,Stone,Other |
| Total Fireplaces | 5 |
| Fireplace Features | Living Room,Primary Bedroom,Outside,Family Room,Gas Log |
| Window Features | Dual Pane Full,Weather Stripped,Window Coverings,Window Screens |
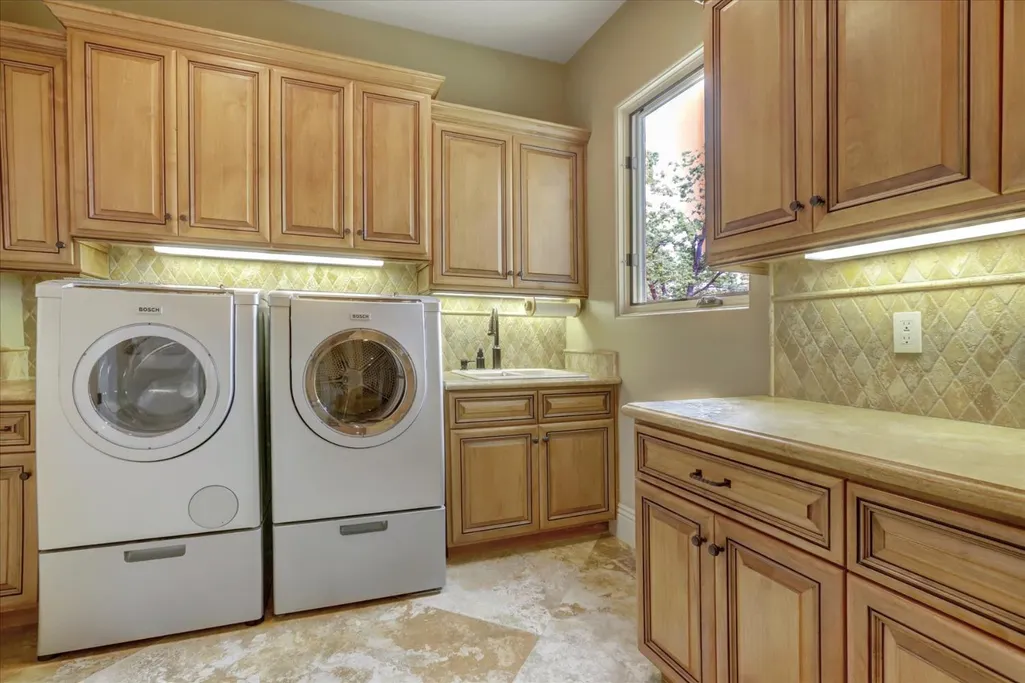
| Laundry Features | Cabinets,Sink,Gas Hook-Up,See Remarks,Inside Room |
| Total Bedrooms | 4 |
| Room Type | Primary Bedrooms 2+,Dining Room,Family Room,Game Room,Guest Quarters,Home Theater,In Law Apartment,Wine Cellar,Laundry,Library |
| LivingAreaSource | Assessor Agent-Fill |
| Kitchen Features | Breakfast Area,Butlers Pantry,Pantry Closet,Granite Counter,Island w/Sink |
| Total Baths | 7 |
| 1/2 Baths | 2 |
| Bedrooms Possible | 5 |
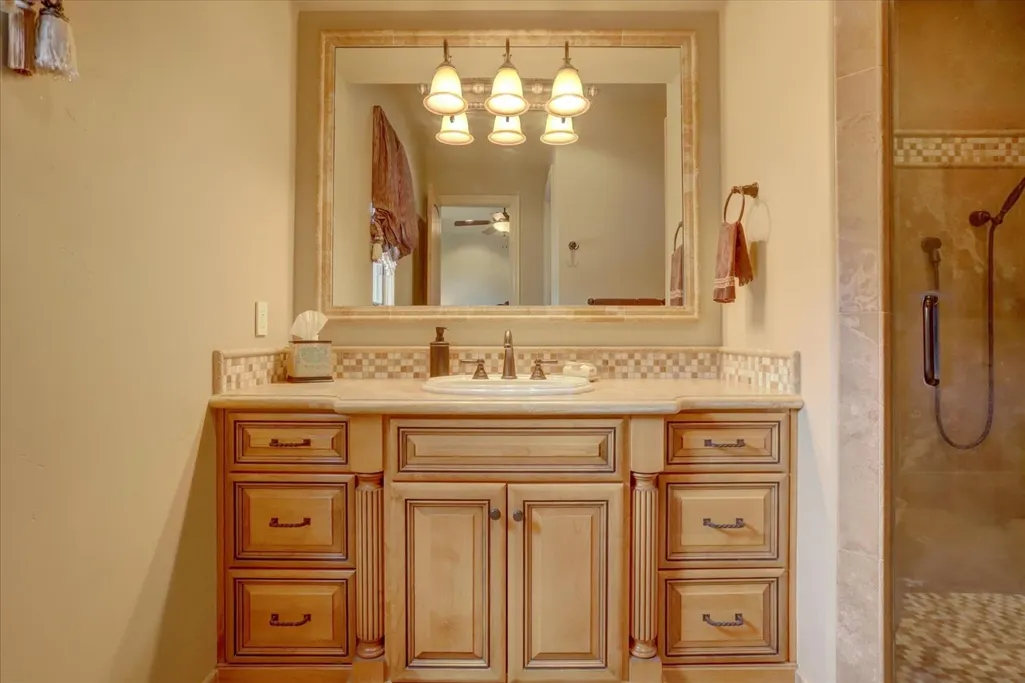
| Primary Bathroom Features | Double Sinks,Steam,Jetted Tub,Stone,Multiple Shower Heads,Radiant Heat,Window |
| Living Room Features | Cathedral/Vaulted,Deck Attached,View,Other |
| Dining Room Features | Breakfast Nook,Formal Room,Dining Bar |
| Primary Bedroom Features | Balcony,Ground Floor,Walk-In Closet,Outside Access,Sitting Area |
| Family Room Features | Great Room,View |
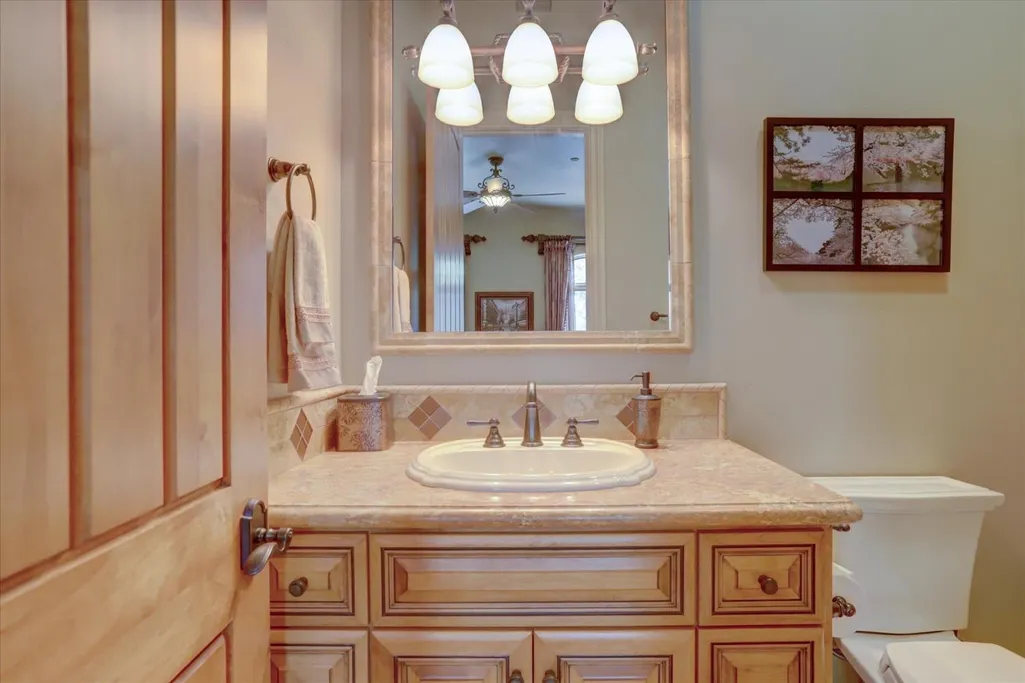
| RoomBathsOtherFeatures | Shower Stall(s),Double Sinks,Stone,Tile,Tub w/Shower Over,Window,Radiant Heat |
Exterior Features
| Exterior Amenities | Balcony,Kitchen,Built-In Barbeque,Covered Courtyard,Wet Bar,Fire Pit |
|---|---|
| Fencing | Fenced |
| Parking Features | Boat Dock,Boat Storage,RV Garage Detached,RV Storage,Tandem Garage,Garage Door Opener,Workshop in Garage,Other |
| Lot Features | Auto Sprinkler F&R,Cul-De-Sac,Pond Year Round,Private,Gated Community,Street Lights,Landscape Back,Landscape Front,Low Maintenance |
| Water Source | Well |
| Total Parking | 0.0 |
| Land Use | Ranch,Residential,See Remarks,Pasture |
| Foundation Details | Combination,Raised |
| Spa | Yes |
| Lot Size Acres | 20.0 |
| Road Surface Type | Paved |
| Private Pool | No |
| Lot Size Source | Owner |
| Other Equipment | Home Theater Equipment,Intercom,Networked,Central Vacuum,Dish Antenna |
| Road Responsibility | Private Maintained Road |
| Horse Y/N | Yes |
| Horse Amenities | Riding Trail,Trailer Storage,Fenced,See Remarks |
Amenities
- Foreclosure
- Views
- Short Sale
- New Construction
- Adult 55+
- Lease To Own
- No HOA Fees
- Furnished
- Primary On Main
- Air Conditioning
- Seller Finance
- Green
- Fixer Upper
- Horse
- Golf
- Fireplace
- Deck
- Garage
- Basement
- Pool
Property vs Single Family Average in 95602
Price
Year Built
Visits
 Based on information from California Regional Multiple Listing Service, Inc. as of September 20, 2026 1:48 AM UTC This information is for your personal, non-commercial use and may not be used for any purpose other than to identify prospective properties you may be interested in purchasing. Display of MLS data is usually deemed reliable but is NOT guaranteed accurate by the MLS. Buyers are responsible for verifying the accuracy of all information and should investigate the data themselves or retain appropriate professionals. Information from sources other than the Listing Agent may have been included in the MLS data. Unless otherwise specified in writing, Broker/Agent has not and will not verify any information obtained from other sources. The Broker/Agent providing the information contained herein may or may not have been the Listing and/or Selling Agent.
 All measurements and all calculations of area are approximate. Information provided by Seller/Other sources, not verified by Broker. All interested persons should independently verify accuracy of information. Provided properties may or may not be listed by the office/agent presenting the information. Data maintained by MetroList© may not reflect all real estate activity in the market.
All real estate content on this site is subject to the Federal Fair Housing Act of 1968, as amended, which makes it illegal to advertise any preference, limitation or discrimination because of race, color, religion, sex, handicap, family status or national origin or an intention to make any such preference, limitation or discrimination.
MetroList CA data last updated: September 20, 2026 1:11 AM UTC
All measurements and all calculations of area are approximate. Information provided by Seller/Other sources, not verified by Broker. All interested persons should independently verify accuracy of information. Provided properties may or may not be listed by the office/agent presenting the information. Data maintained by MetroList© may not reflect all real estate activity in the market.
All real estate content on this site is subject to the Federal Fair Housing Act of 1968, as amended, which makes it illegal to advertise any preference, limitation or discrimination because of race, color, religion, sex, handicap, family status or national origin or an intention to make any such preference, limitation or discrimination.
MetroList CA data last updated: September 20, 2026 1:11 AM UTC  This information, including square footage, while not guaranteed, has been acquired from sources believed to be reliable. Listings on this page identified as belonging to another listing firm are based upon data obtained from the SFAR MLS, which data is copyrighted by the San Francisco Association of REALTORS©, but is not warranted.
