
Water Views - Seller Financing
Address
11305 Sutters Mill Circle, Gold River, CA
Price
$ 749,000
Property Attributes
- MLS#226033426
- TypeSingle Family
- Listing Status Active
- CountySACRAMENTO
- CityGold River
- AreaGold River
- NeighborhoodGold River
- Zip95670
- StyleSingle Family Residence
- Year Built1985
- Price$ 749,000
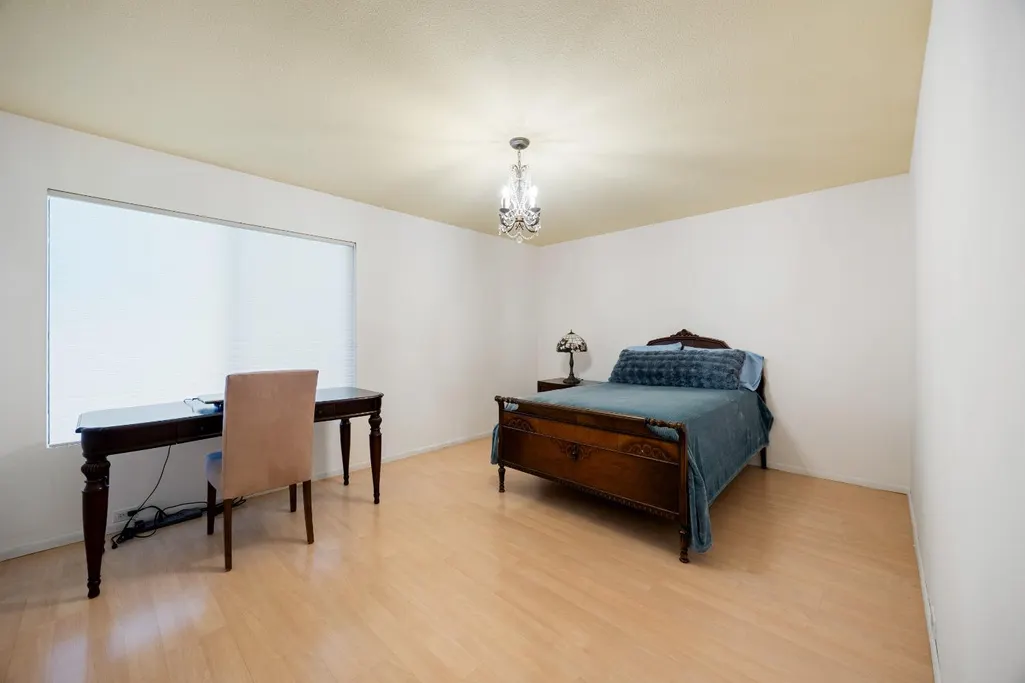
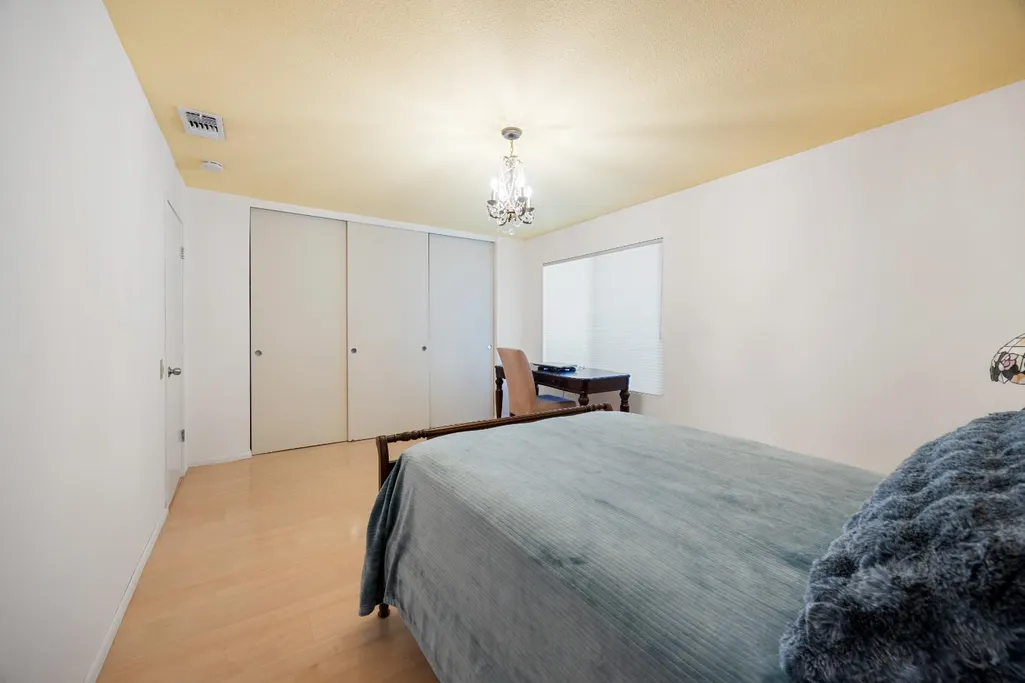
- Bedrooms3
- Full Bathrooms2
- Half Bathrooms0
- Sqr Footage2382
- Lot Size0.1826 Acres
Data Source:
MetroList MLS
Property Description
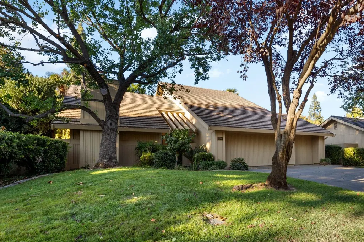
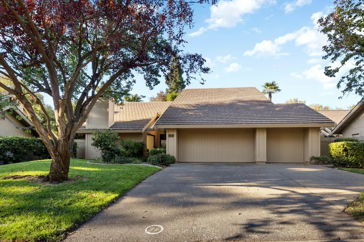
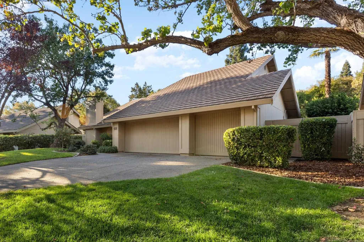
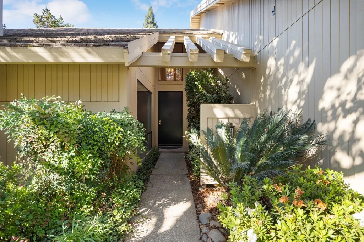
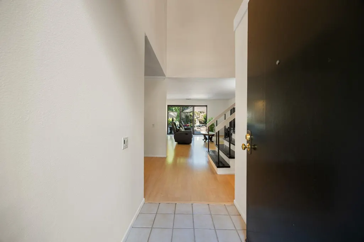
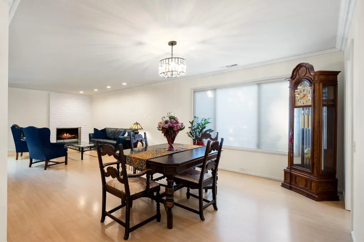
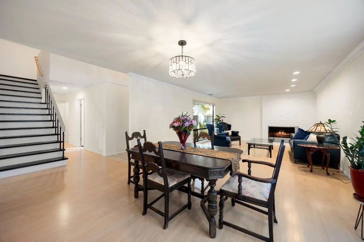
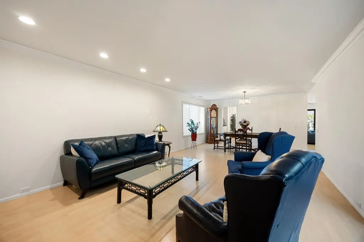
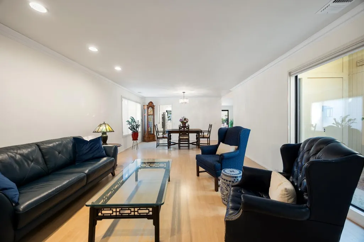
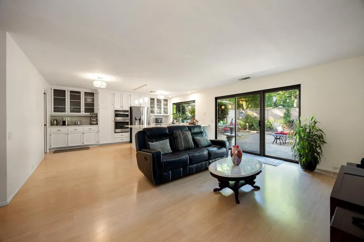
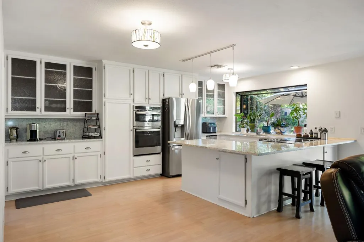
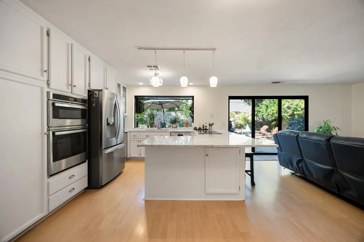
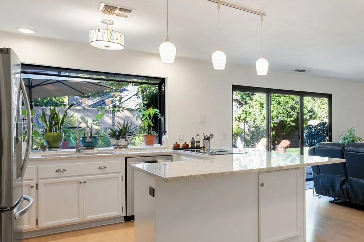
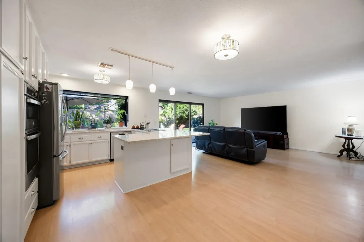
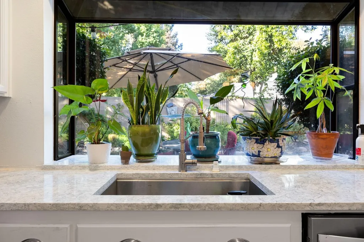
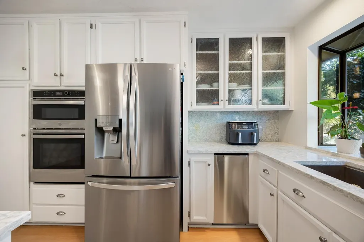
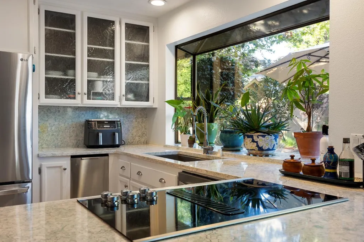
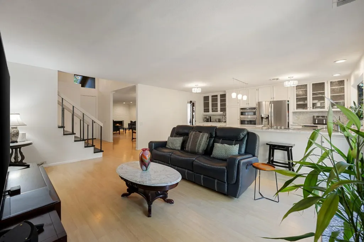
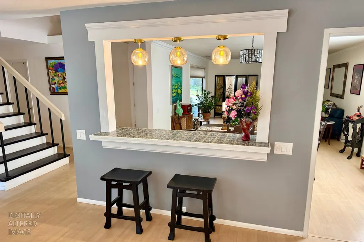
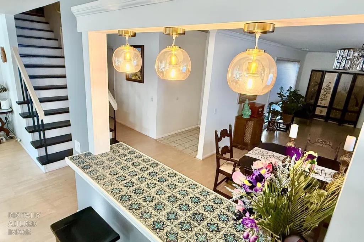
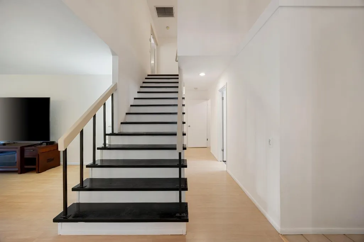
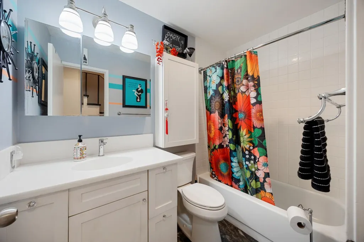
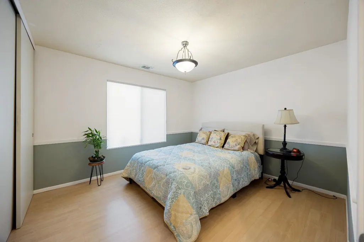
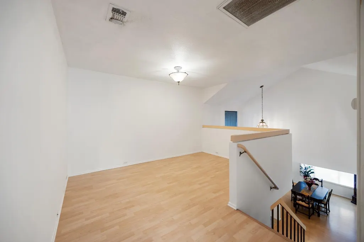
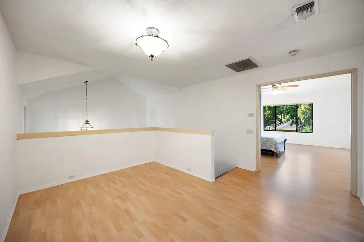
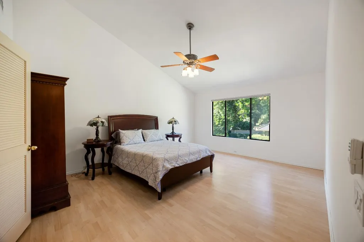
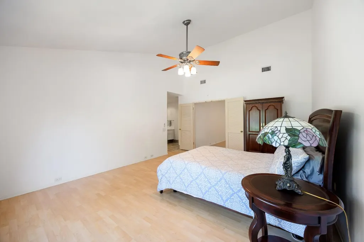
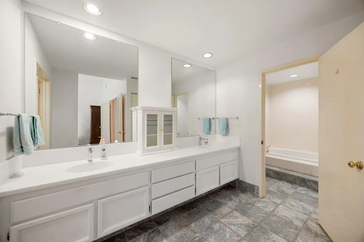
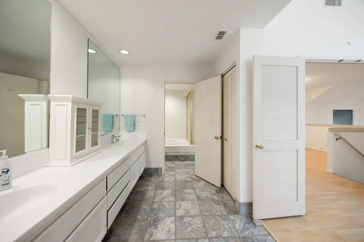
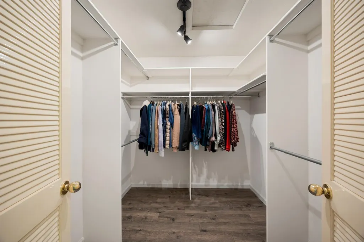
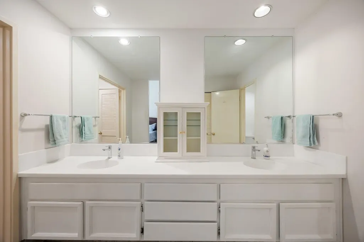
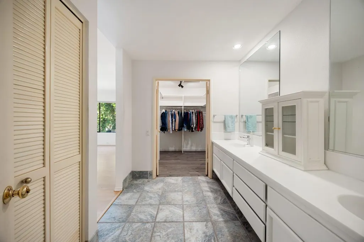
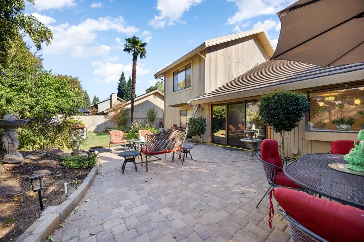
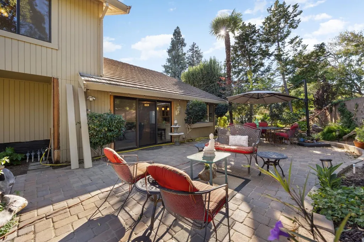
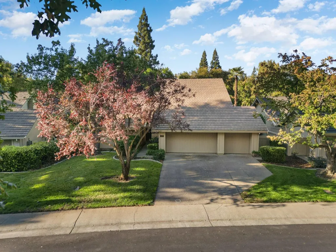
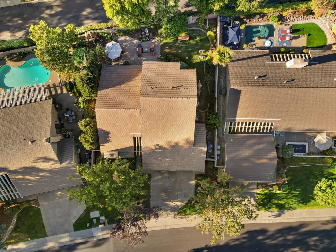
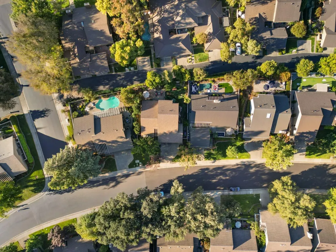
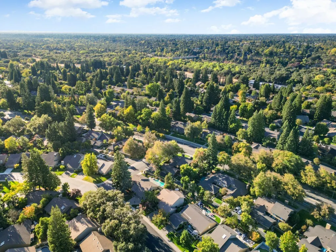
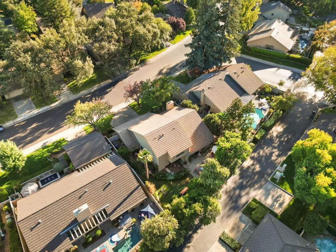
Seller Financing offer: 3.95% on 15 yr loan, $100,000 down (refinance anytime), or, 5% on 20 yr loan with $100,000 down (refinance anytime). Just blocks away from shopping, cafes, parks, restaurants, the Gold River tennis club, the American River and stunning river trails, this newly updated Gold River 2-story home is surrounded by forest-like trails dotted with dog-friendly parks and award winning schools. 2024 Home upgrades include new refrigerator, oven, range, microwave, marble kitchen countertops and updated sinks throughout the bathrooms. The roof is high quality, thick composite material. The central air conditioning/heating was totally revamped w/ new ducting 2 years ago ($25k). The newly designed patio boasts ample room to entertain with very little maintenance needed. The high cathedral ceiling at the entrance amplifies light and open interior space leading to the loft just above. Upstairs you'll find the master bedroom with vaulted ceiling and view of the backyard. The double sink and spacious 60 sqft walk-in closet accommodates apparel and storage needs. The two bedrooms downstairs enjoy of natural light from the garden. The upgraded kitchen employs more room for prep and cooking with new appliances. HOA includes exterior painting, front landscape, tree trimming/removal, road maintenance, security patrol. Home Inspection Report noted only minor suggestions/repairs-Find attached. Appointment only. Owner occupied.
| Price History | |
|---|---|
| 3/20/2026 | Listed $765,000 |
| 6/20/2026 | 3$749,000 |
General Features
| Sewer | Public Sewer |
|---|---|
| Heating | Central |
| Cooling | Ceiling Fan(s),Central |
| Utilities | Cable Available,Cable Connected,Public,DSL Available,Electric,Sewer In & Connected,Internet Available,Underground Utilities |
| Roof | Composition |
| Appliances | Built-In Electric Oven,Built-In Electric Range,Free Standing Refrigerator,Ice Maker,Dishwasher,Insulated Water Heater,Microwave,Double Oven,Plumbed For Ice Maker,Electric Water Heater,ENERGY STAR Qua |
| HOA Fee | 335 |
| Garage Spaces | 3.0 |
| Association Fee Includes | MaintenanceExterior,MaintenanceGrounds,Security,Trash |
| Patio/Porch Features | Uncovered Patio |
| Restrictions | Signs,Exterior Alterations,Parking |
| Construction Materials | Frame,Wood,Wood Siding |
| Pets Allowed | Yes,Dogs OK |
| Year Built | 1985 |
| Electric | 220 Volts,220 Volts in Kitchen |
| View | Park,River,Garden/Greenbelt |
| Stories Count | 2 |
| Topography | Level,Trees Many |
| Levels | Two |
| Property Subtype | Single Family Residence |
| Assoc Fee Paid Per | Monthly |
| County | Sacramento |
| Property Type | Residential |
| Association Amenities | Playground,Clubhouse,Greenbelt,Trails,Park |
| HOA | Yes |
| Energy Efficient | Appliances,Cooling,Water Heater,Heating |
| Subdivision Name | Gold River |
| Facing Direction | Southeast |
| Full Baths | 2 |
| Close Price | 0.0 |
| Status | Active |
| Directions | From Sunrise Blvd,turn onto Gold Country Blvd then turn right (South) onto New Helvetia,then left on Sutters Mill Circle. From Hazel Avenue: Turn onto Gold Country Blvd then turn left (South) onto N |
| City | Gold River |
| Senior Community Y/N | No |
| High School District | San Juan Unified |
| Zoning Description | SPA |
| Open Parking Spaces | 0.0 |
| MLS Area | 10670 |
| Lot Size Square Feet | 7954.0 |
| Carport Spaces | 0.0 |
| Home Warranty Y/N | No |
| Property Condition | Updated/Remodeled |
| Builder Name | Powell |
| Standard Status | Active |
| Middle/Junior School District | San Juan Unified |
| Elementary School District | San Juan Unified |
| Year Built Source | Other |
Interior Features
| Interior Amenities | Cathedral Ceiling |
|---|---|
| Flooring | Simulated Wood |
| Total Fireplaces | 1 |
| Fireplace Features | Brick,Family Room |
| Window Features | Dual Pane Full |
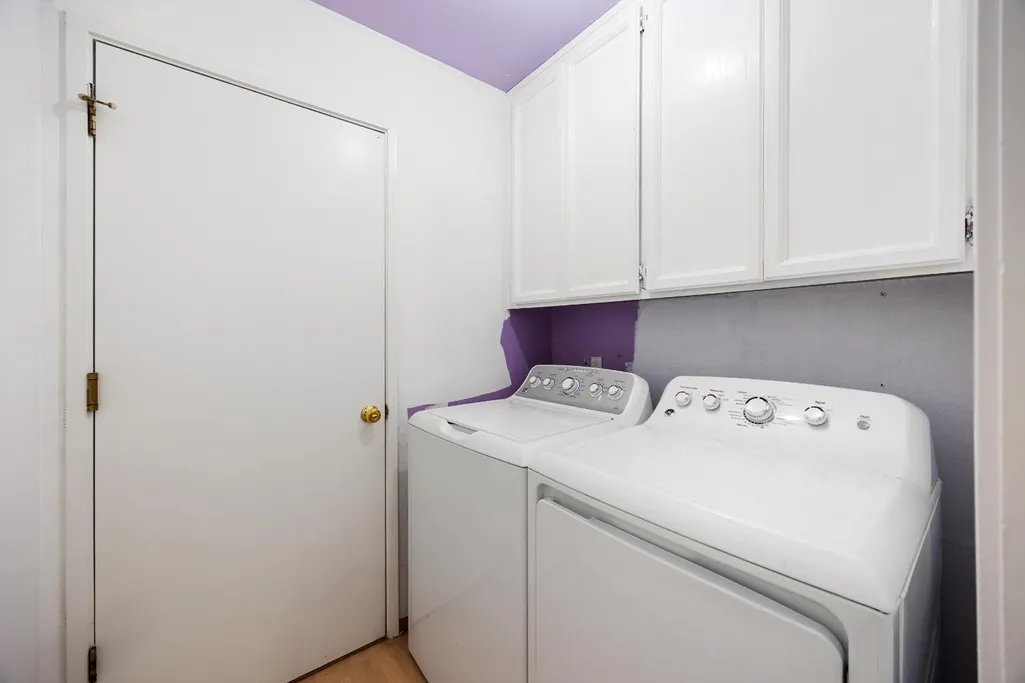
| Laundry Features | Dryer Included,Electric,Washer Included,Inside Area |
| Total Bedrooms | 3 |
| Room Type | Loft,Attic |
| LivingAreaSource | Verified |
| Kitchen Features | Breakfast Area,Marble Counter,Kitchen/Family Combo |
| Total Baths | 2 |
| Bedrooms Possible | 4 |
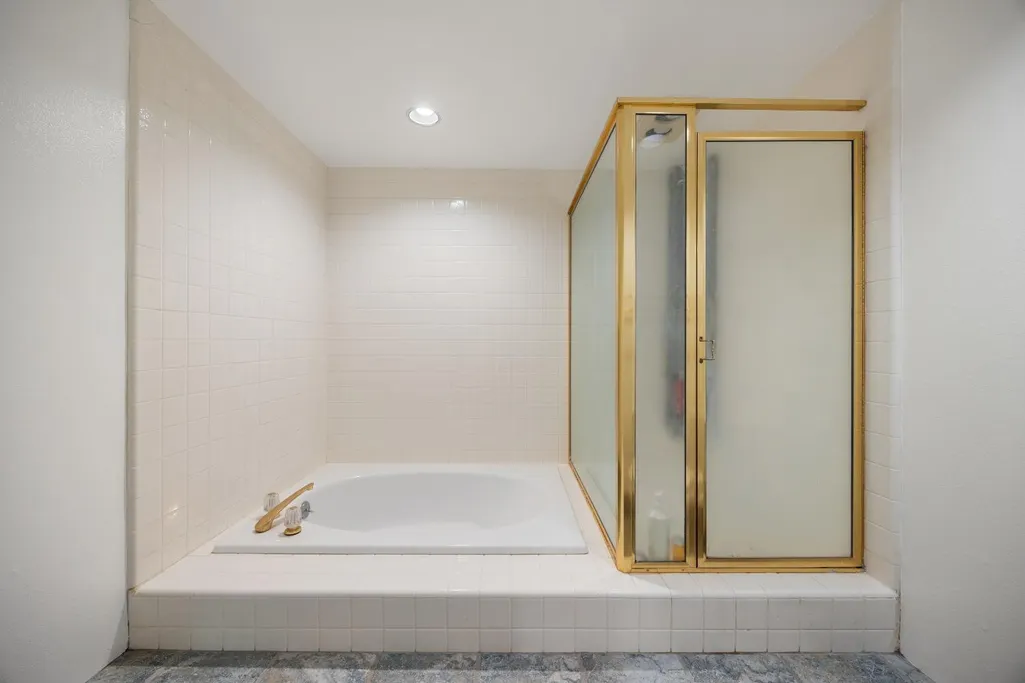
| Primary Bathroom Features | Shower Stall(s),Double Sinks,Sunken Tub,Multiple Shower Heads,Radiant Heat |
| Living Room Features | Other |
| Dining Room Features | Formal Area |
| Primary Bedroom Features | Closet,Walk-In Closet |
| RoomBathsOtherFeatures | Tub w/Shower Over |
Exterior Features
| Fencing | Wood |
|---|---|
| Parking Features | Attached |
| Lot Features | Auto Sprinkler Front,Auto Sprinkler Rear,River Access,Street Lights,Landscape Back,Landscape Front,Low Maintenance |
| Water Source | Public,Meter on Site,Water District |
| Total Parking | 0.0 |
| Land Use | Residential |
| Foundation Details | Concrete,Slab |
| Spa | No |
| Lot Size Acres | 0.1826 |
| Road Surface Type | Asphalt,Paved |
| Private Pool | No |
| Lot Size Source | Verified |
| Road Responsibility | Public Maintained Road |
| Horse Y/N | No |
Amenities
- Foreclosure
- Views
- Short Sale
- New Construction
- Adult 55+
- Lease To Own
- No HOA Fees
- Furnished
- Primary On Main
- Air Conditioning
- Seller Finance
- Green
- Fixer Upper
- Horse
- Golf
- Fireplace
- Deck
- Garage
- Basement
- Pool
Property vs Single Family Average in 95670
Price
Year Built
Visits

 Based on information from California Regional Multiple Listing Service, Inc. as of September 12, 2026 5:45 AM UTC This information is for your personal, non-commercial use and may not be used for any purpose other than to identify prospective properties you may be interested in purchasing. Display of MLS data is usually deemed reliable but is NOT guaranteed accurate by the MLS. Buyers are responsible for verifying the accuracy of all information and should investigate the data themselves or retain appropriate professionals. Information from sources other than the Listing Agent may have been included in the MLS data. Unless otherwise specified in writing, Broker/Agent has not and will not verify any information obtained from other sources. The Broker/Agent providing the information contained herein may or may not have been the Listing and/or Selling Agent.
 This information, including square footage, while not guaranteed, has been acquired from sources believed to be reliable. Listings on this page identified as belonging to another listing firm are based upon data obtained from the SFAR MLS, which data is copyrighted by the San Francisco Association of REALTORS©, but is not warranted.
