
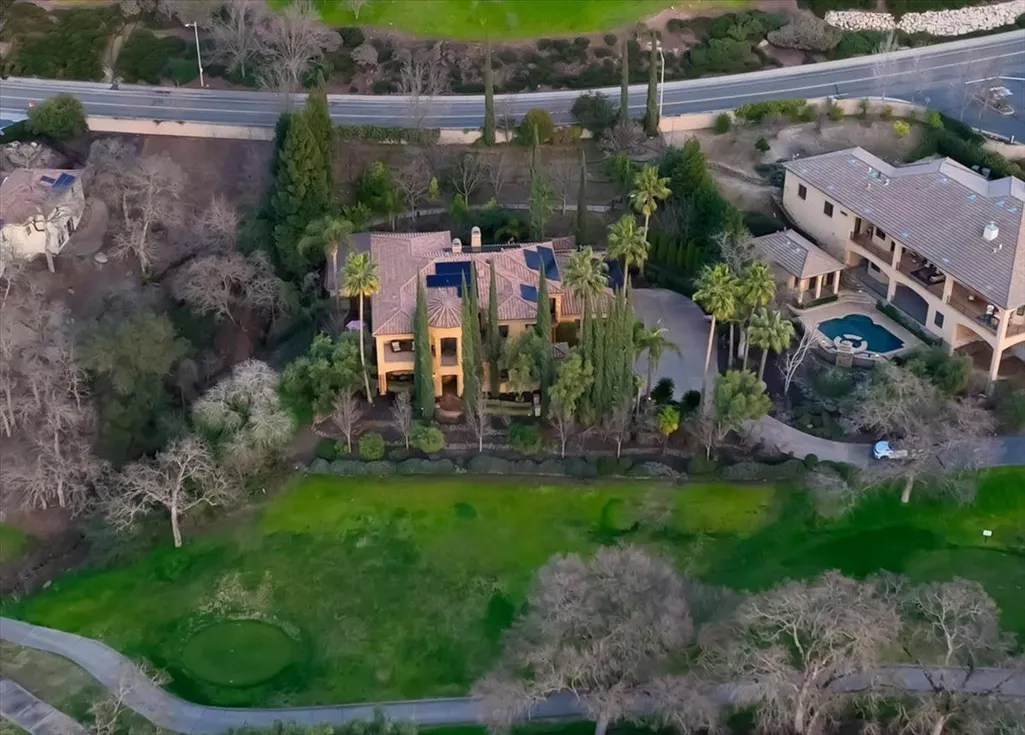
Views - Golf Course - Eco Friendly







Address
2010 Shady Trail Lane, Rocklin, CA
Price
$ 1,970,888
Property Attributes
- MLS#226097064
- TypeSingle Family
- Listing Status Active
- CountyPLACER
- CityRocklin
- AreaRocklin
- NeighborhoodWhitney Oaks
- Zip95765
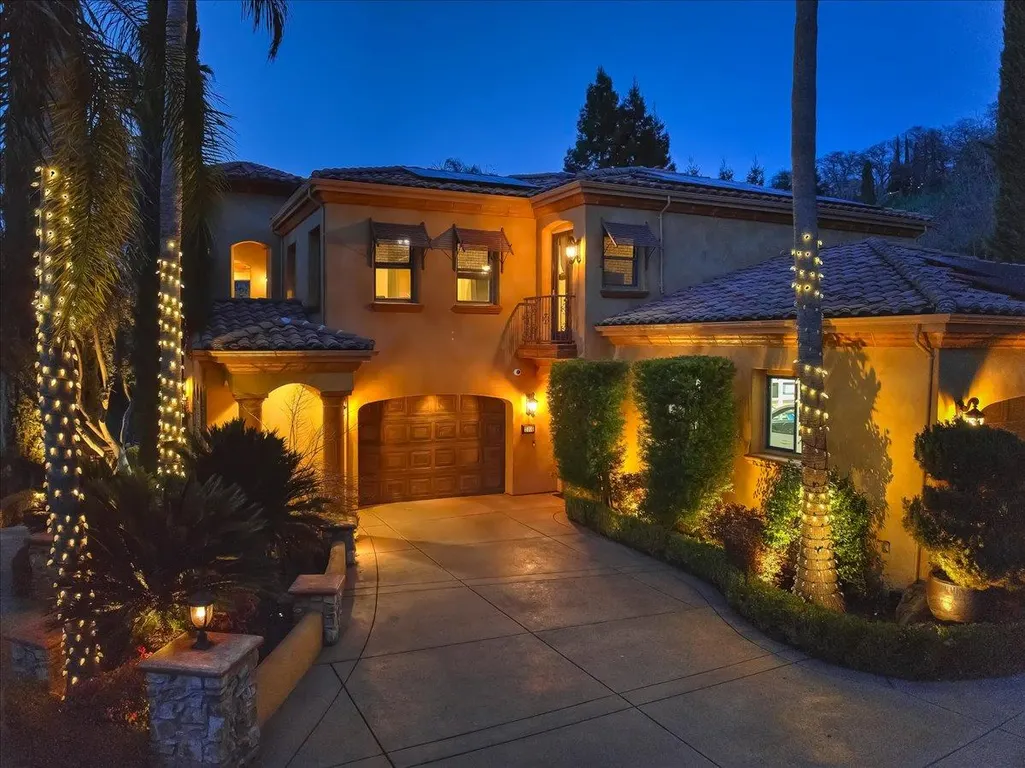
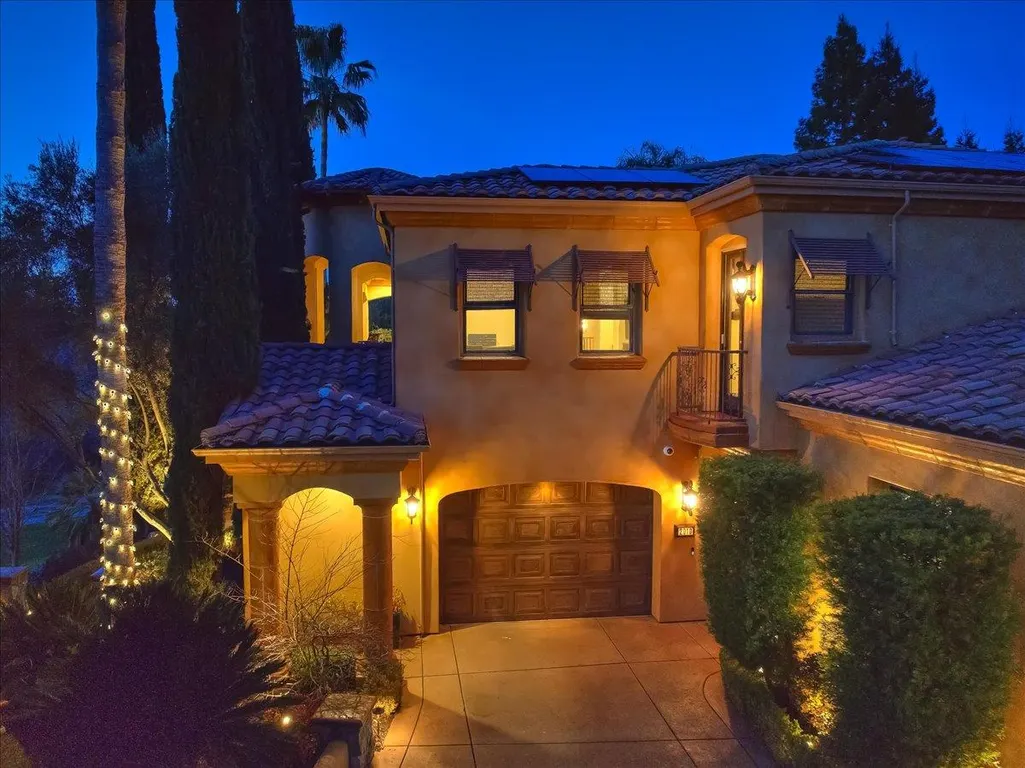
- StyleFrench,Spanish
- Year Built2004
- Price$ 1,970,888
- Bedrooms4
- Full Bathrooms4
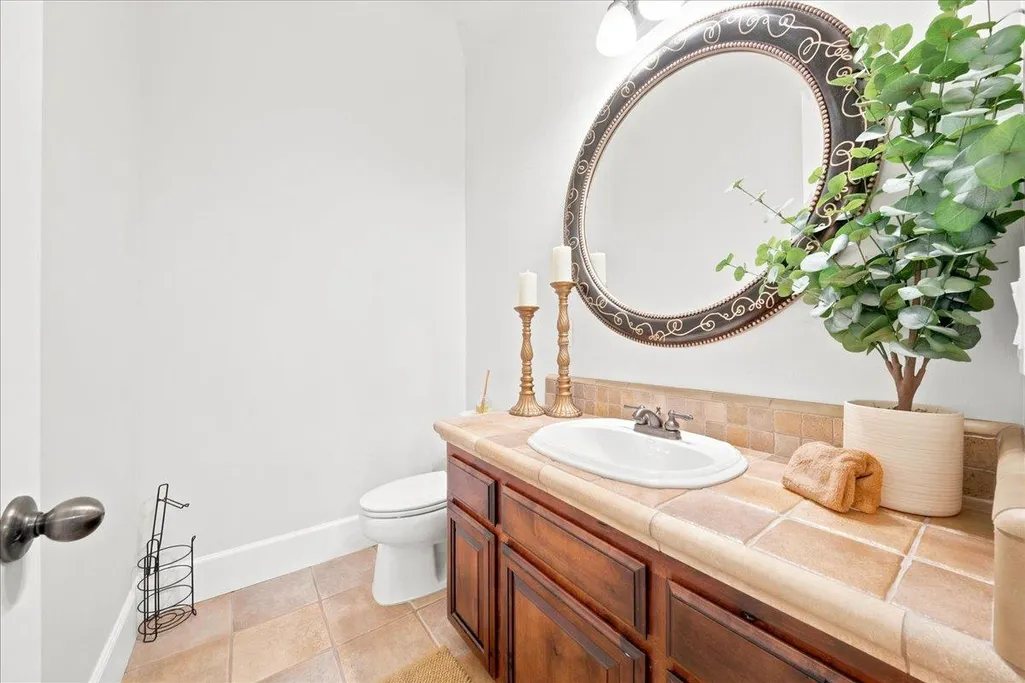
- Half Bathrooms2
- Sqr Footage4602
- Lot Size0.6733 Acres
Data Source:
MetroList MLS
Property Description
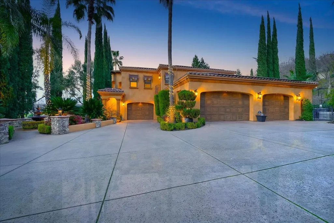
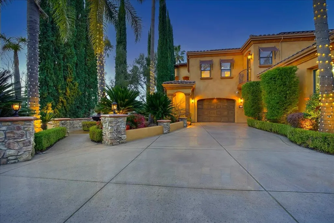
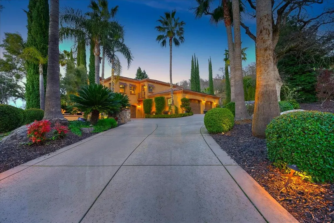
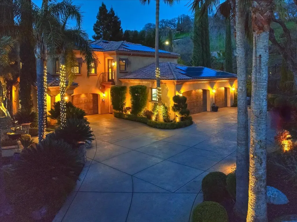
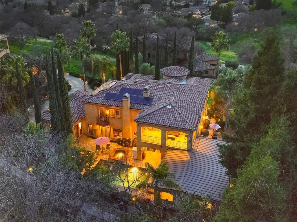
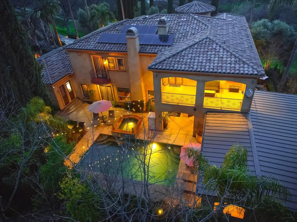
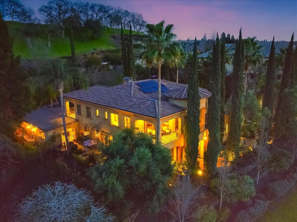
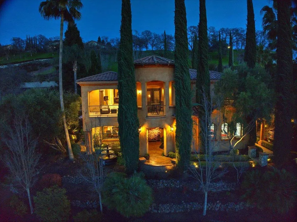
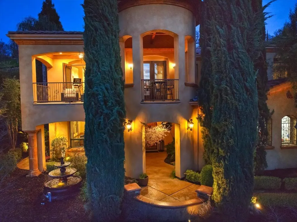
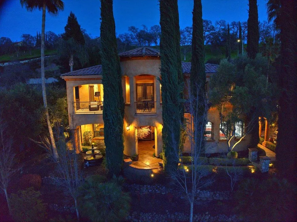
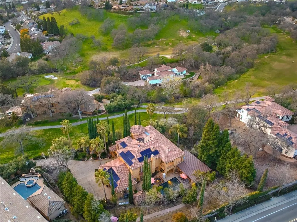
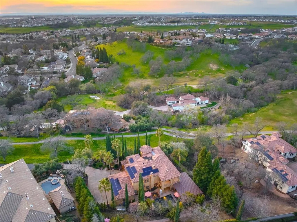
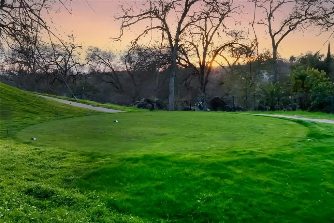
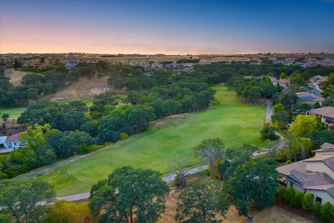
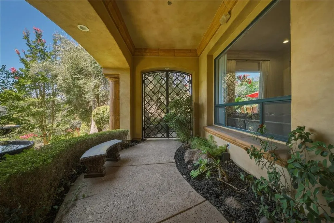
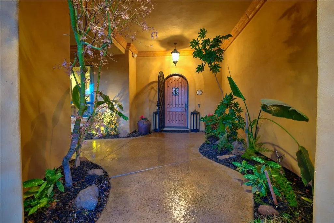
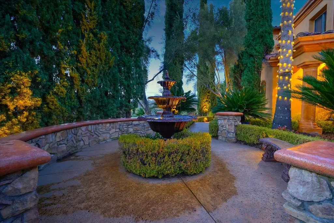
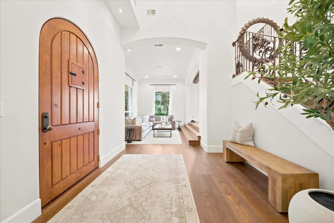
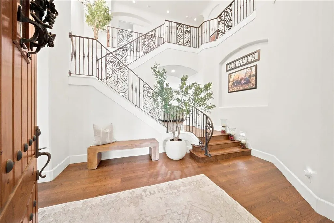
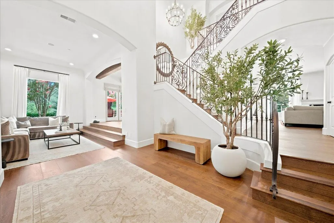
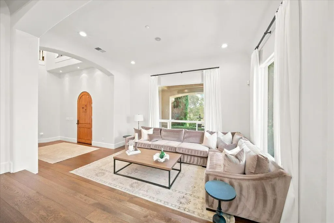
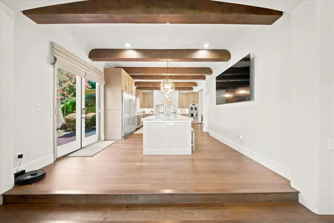
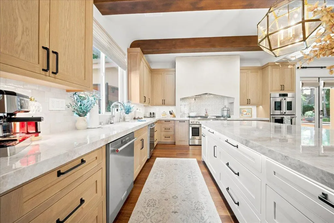
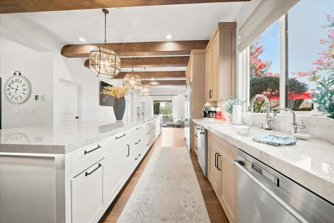
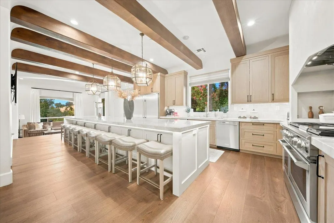
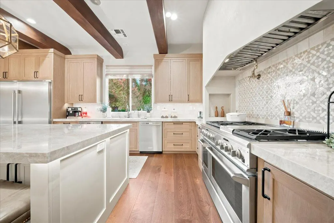
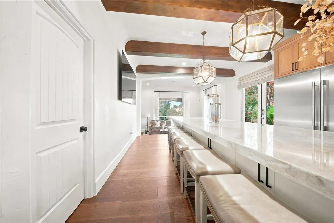
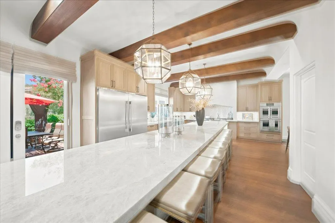
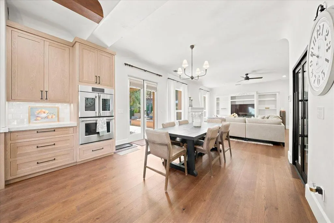
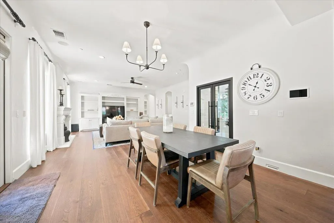
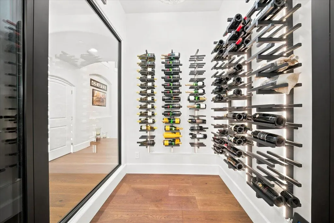
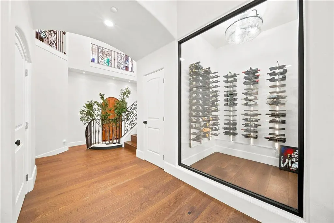
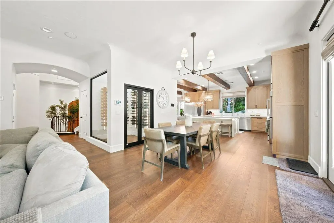
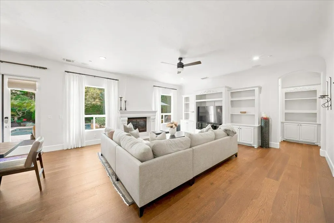
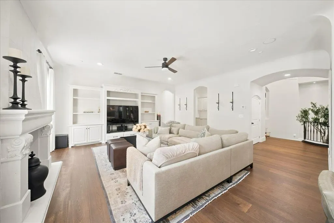
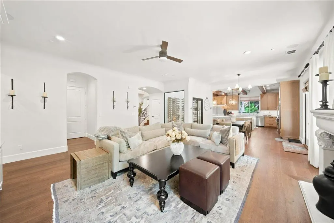
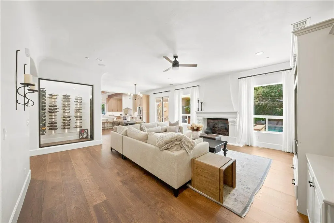
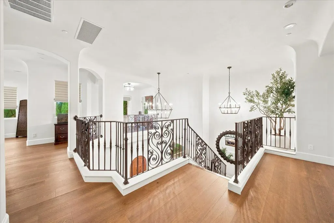
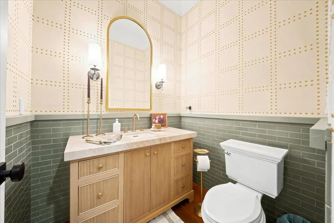
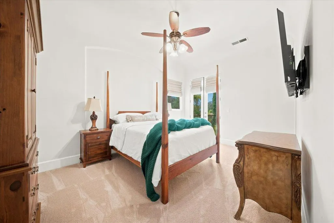
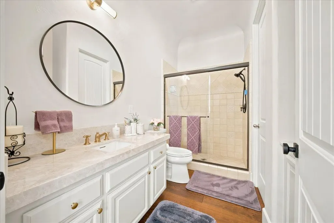
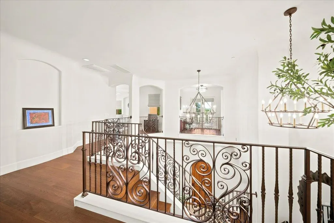
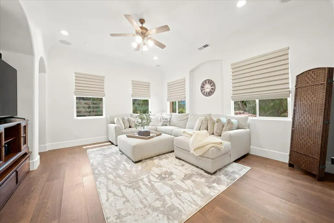
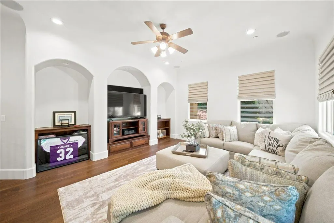
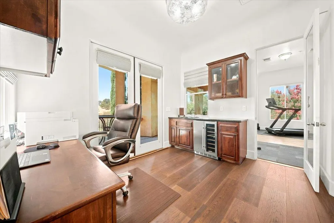
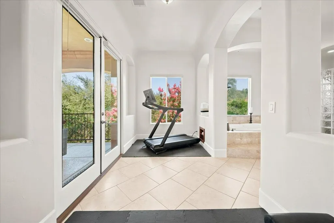
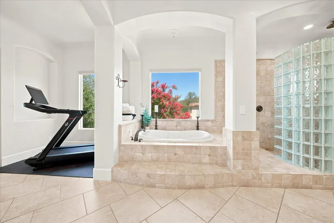
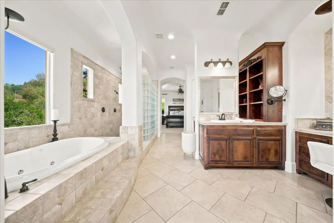
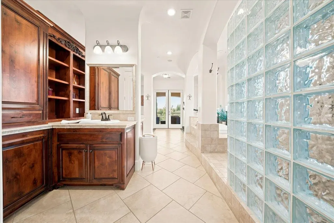
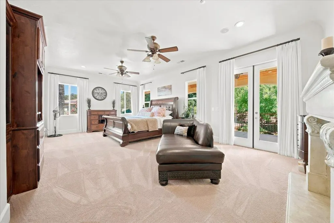
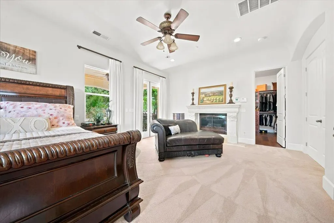
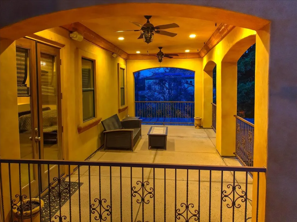
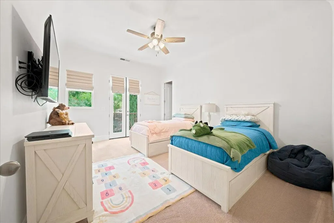
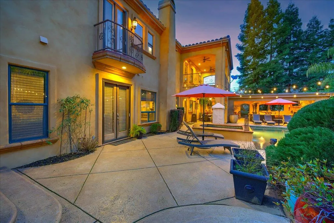
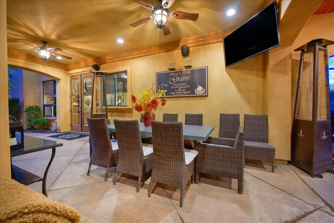
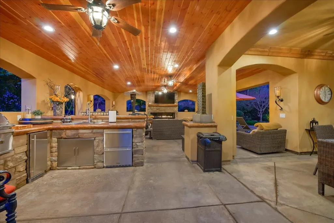
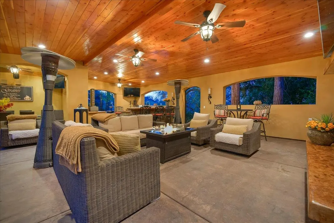
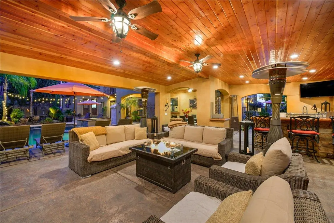
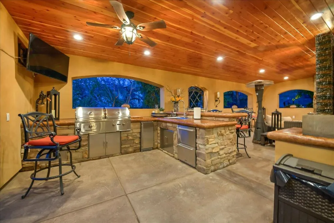
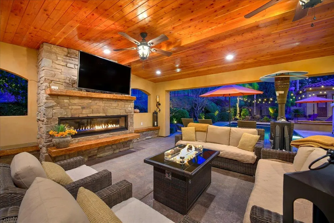
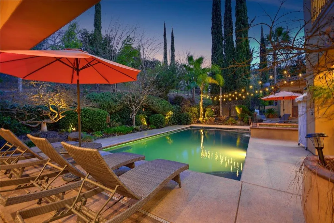
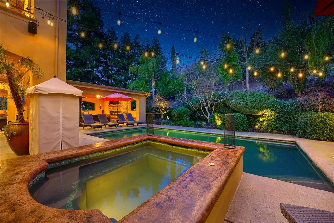
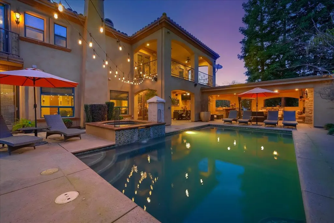
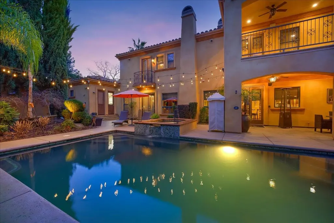
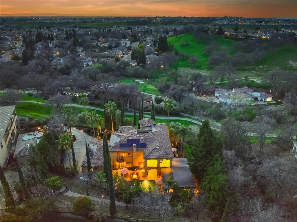
This is the ultimate entertainer's dream and a rare opportunity to own one of Whitney Oaks' most impressive golf course estates. Experience luxury living at its finest in this spectacular custom estate located on the 13th fairway of the prestigious Whitney Oaks Golf Course w/only a handful of homes in the private road. Situated on an expansive almost 3/4 of an acre lot, this exceptional 4-bedroom, 6-bathroom home plus office residence offers approximately 4,602 square feet of thoughtfully designed living space, blending timeless elegance with modern sophistication. At the heart of the home is a stunning, fully remodeled gourmet kitchen featuring top-of-the-line appliances, custom cabinetry, and an impressive 20-foot illuminated island that creates a breathtaking focal point for entertaining. The kitchen is further enhanced by soaring vaulted ceilings with gorgeous exposed wood beams, adding warmth, character, and architectural beauty. A beautifully designed wine room adds the perfect finishing touch for the wine enthusiast and entertainer alike and real wood floors throughout! This exceptional property also includes a fully paid 50-panel solar system with backup generator, providing energy efficiency, sustainability, and peace of mind. Designed for both grand gatherings and everyday luxury, the seamless indoor-outdoor floor plan opens to an incredible 1,700-square-foot loggia overlooking the resort-style pool and spa and picturesque golf course views. Whether hosting unforgettable celebrations or enjoying a peaceful evening at home, this outdoor living space is truly second to none. The spacious primary suite, generously sized secondary bedrooms, and dedicated office each offer exceptional comfort and privacy, while every detail throughout the home reflects quality craftsmanship and refined finishes. Completing this remarkable property is a finished four-car garage with ample space for vehicles, storage, and hobbies. Located within the highly sought-after Whitney Oaks community, this extraordinary estate offers an unmatched combination of luxury, privacy, and lifestyle. This stunning home has truly not missed a beat!
| Price History | |
|---|---|
| 8/1/2026 | Listed $2,074,888 |
| 8/14/2026 | 6$1,970,888 |
General Features
| Sewer | Public Sewer |
|---|---|
| Heating | Central,Fireplace(s),MultiZone |
| Cooling | Ceiling Fan(s),Central,Whole House Fan,MultiUnits,MultiZone |
| Utilities | Cable Connected,Public,Sewer In & Connected,Internet Available,Underground Utilities,Natural Gas Connected |
| Roof | Tile |
| Appliances | Built-In Electric Oven,Built-In Freezer,Gas Cook Top,Built-In Gas Range,Built-In Refrigerator,Ice Maker,Dishwasher,Disposal,Microwave,Double Oven,Self/Cont Clean Oven,Warming Drawer,Wine Refrigerator |
| HOA Fee | 112 |
| Garage Spaces | 4.0 |
| Association Fee Includes | MaintenanceGrounds,Security,Pool |
| Patio/Porch Features | Covered Patio |
| Architectural Style | French,Spanish |
| Pool Features | Built-In,On Lot,Cabana,Pool/Spa Combo,Gunite Construction |
| Restrictions | Parking |
| Construction Materials | Plaster,Stone,Stucco,Frame,Wood |
| Pets Allowed | Yes |
| Year Built | 2004 |
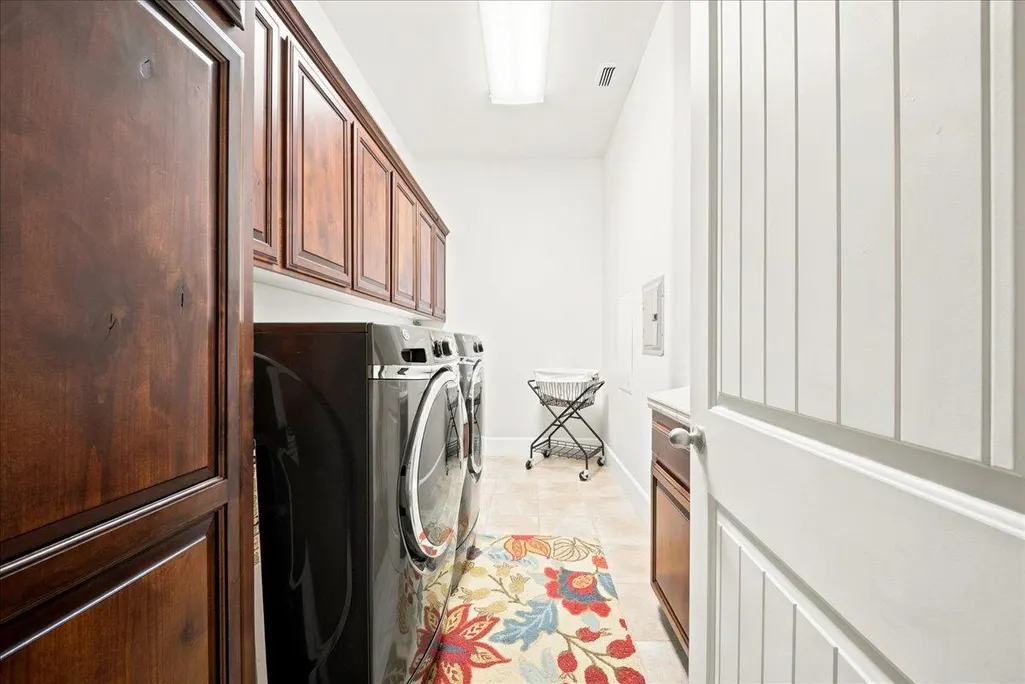
| Electric | Generator,220 Volts in Kitchen,See Remarks,220 Volts in Laundry |
| View | Park,Golf Course |
| Stories Count | 2 |
| Topography | Rock Outcropping |
| Levels | Two |
| Property Subtype | Single Family Residence |
| Assoc Fee Paid Per | Monthly |
| County | Placer |
| Property Type | Residential |
| Association Amenities | Pool,Clubhouse,Exercise Room |
| HOA | Yes |
| Energy Efficient | Appliances,Insulation |
| Subdivision Name | Whitney Oaks |
| Other Structures | Pergola |
| Full Baths | 4 |
| Close Price | 0.0 |
| Status | Active |
| Directions | Park Dr to Whitney Oaks Blvd to gate to address |
| City | Rocklin |
| Senior Community Y/N | No |
| High School District | Rocklin Unified |
| Zoning Description | Residential |
| Open Parking Spaces | 12.0 |
| MLS Area | 12765 |
| Lot Size Square Feet | 29329.0 |
| Carport Spaces | 0.0 |
| Spa Features | Spa/Hot Tub Built-In |
| Home Warranty Y/N | Yes |
| Property Condition | Updated/Remodeled |
| Standard Status | Active |
| Middle/Junior School District | Rocklin Unified |
| Elementary School District | Rocklin Unified |
| Year Built Source | Assessor Auto-Fill |
Interior Features
| Interior Amenities | Cathedral Ceiling,Open Beam Ceiling,Storage Area(s),Formal Entry |
|---|---|
| Flooring | Carpet,Slate,Tile,Wood |
| Total Fireplaces | 3 |
| Fireplace Features | Primary Bedroom,Outside,Family Room,Stone,Gas Log |
| Window Features | Dual Pane Full |
| Laundry Features | Upper Floor,Inside Room |
| Total Bedrooms | 4 |
| Room Type | Primary Bathroom,Bonus Room,Den,Office,Dining Room,Family Room,Guest Quarters,Kitchen,Wine Storage Area,Laundry |
| LivingAreaSource | Assessor Auto-Fill |
| Kitchen Features | Breakfast Area,Butlers Pantry,Quartz Counter,Slab Counter,Island |
| Total Baths | 6 |
| 1/2 Baths | 2 |
| Bedrooms Possible | 5 |
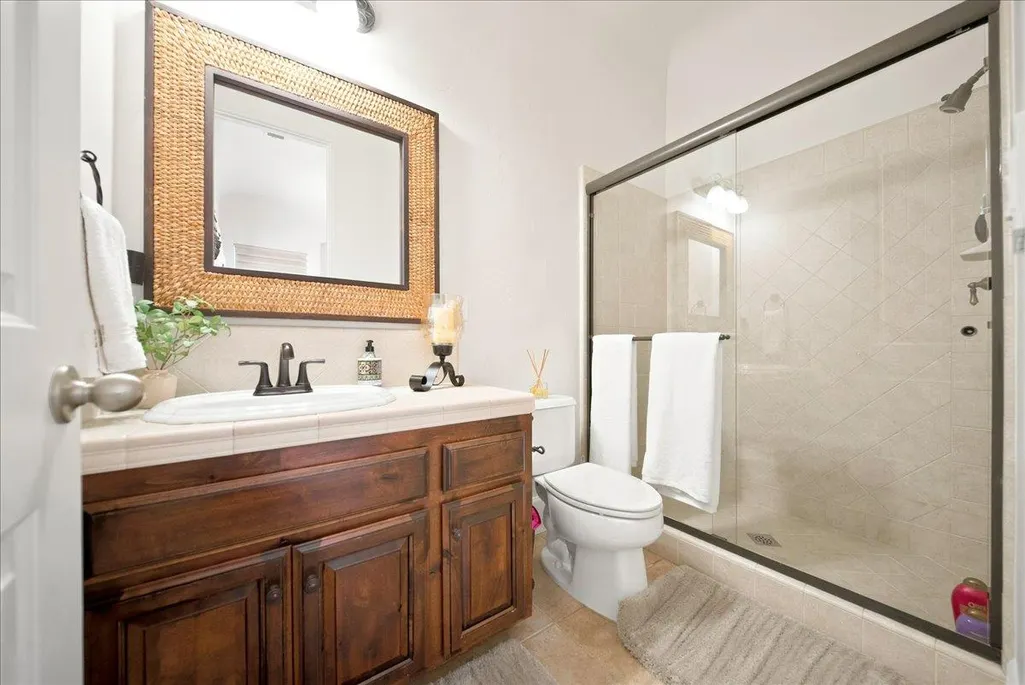
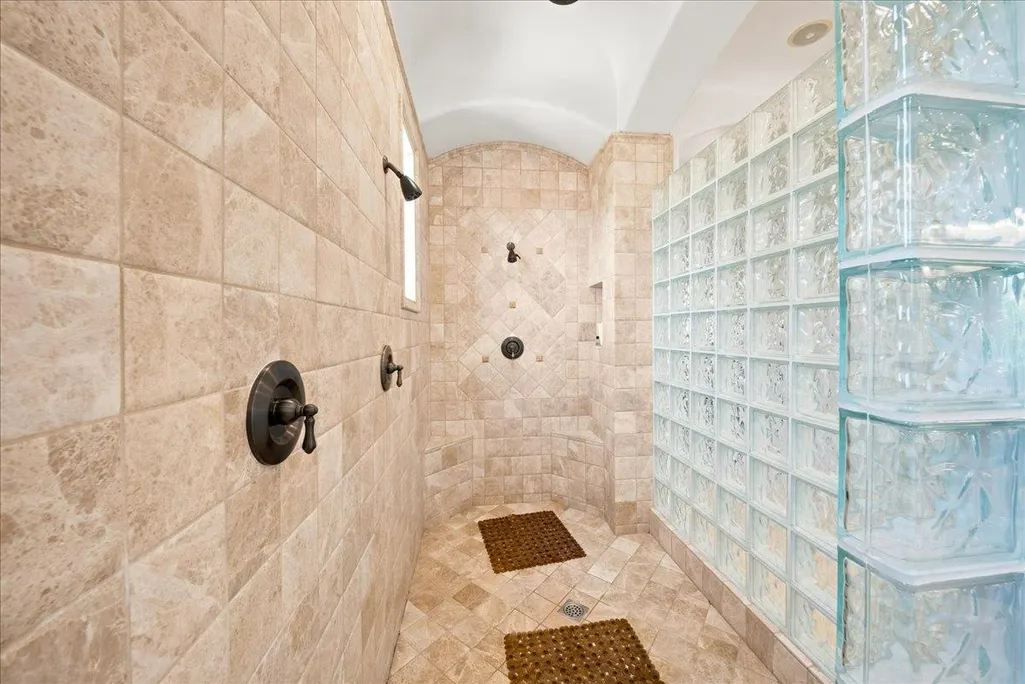
| Primary Bathroom Features | Shower Stall(s),Double Sinks,Jetted Tub,Multiple Shower Heads |
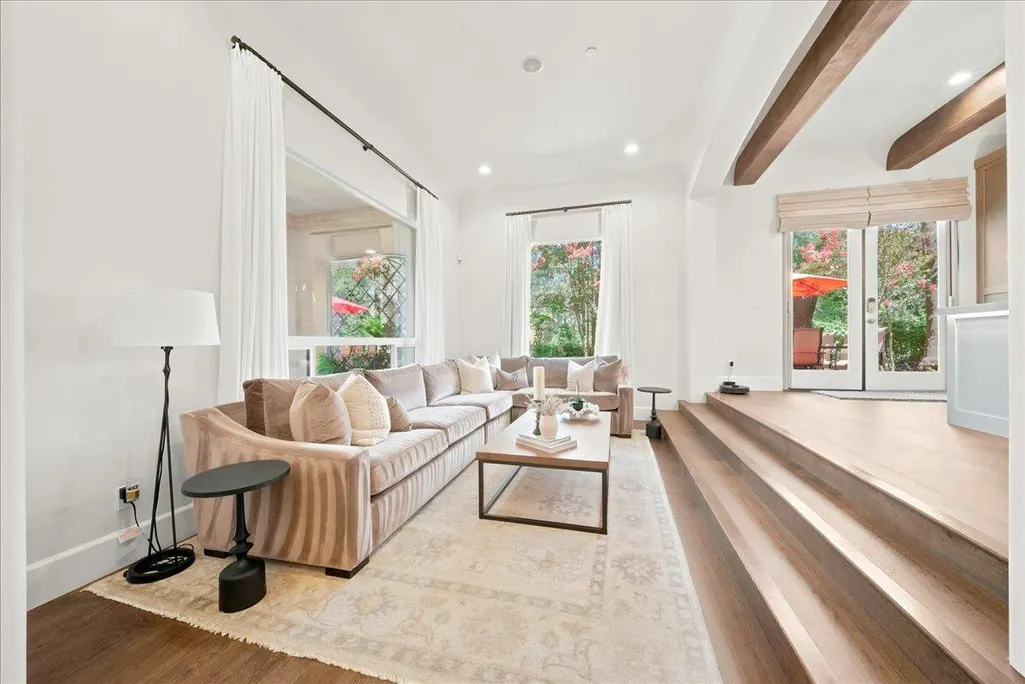
| Living Room Features | Cathedral/Vaulted,Sunken,Open Beam Ceiling |
| Dining Room Features | Dining Bar,Space in Kitchen,Dining/Living Combo,Formal Area |
| Primary Bedroom Features | Balcony,Closet,Walk-In Closet |
| Family Room Features | Great Room,Open Beam Ceiling |
| RoomBathsOtherFeatures | Shower Stall(s),Stone,Jack & Jill,Multiple Shower Heads |
Exterior Features
| Exterior Amenities | Balcony,Kitchen,Built-In Barbeque,Misting System,Covered Courtyard,Wet Bar,Fire Pit |
|---|---|
| Fencing | Back Yard,Wood,Full |
| Parking Features | Attached,Side-by-Side,Garage Door Opener,Golf Cart,Guest Parking Available |
| Lot Features | Adjacent to Golf Course,Auto Sprinkler F&R,Close to Clubhouse,Court,Private,Gated Community,Greenbelt,Landscape Back,Landscape Front |
| Water Source | Public |
| Total Parking | 0.0 |
| Foundation Details | Slab |
| Spa | Yes |
| Lot Size Acres | 0.6733 |
| Road Surface Type | Asphalt,Paved |
| Frontage Type | Golf Course |
| Private Pool | Yes |
| Lot Size Source | Assessor Auto-Fill |
| Other Equipment | Attic Fan(s),Central Vacuum |
| Builder Model | Custom |
| Road Responsibility | No Road Maintenance Agreement,Public Maintained Road |
| Horse Y/N | No |
Amenities
- Foreclosure
- Views
- Short Sale
- New Construction
- Adult 55+
- Lease To Own
- No HOA Fees
- Furnished
- Primary On Main
- Air Conditioning
- Seller Finance
- Green
- Fixer Upper
- Horse
- Golf
- Fireplace
- Deck
- Garage
- Basement
- Pool
Property vs Single Family Average in 95765
Price
Year Built
Visits
In The Neighborhood
Golf Course
Rocklin
$ 1,199,000
- Type
- Single Family
- Size
- 3,534 SqFt
- Rooms
- 5 Beds + 3 Baths
 ELO Group Realty
Views
Rocklin
$ 950,000
- Type
- Single Family
- Size
- 3,435 SqFt
- Rooms
- 3 Beds + 3 Baths
Windermere Signature Properties Roseville/Granite Bay
Golf Course
Rocklin
$ 525,000
- Type
- Single Family
- Size
- 1,687 SqFt
- Rooms
- 2 Beds + 2 Baths
Bridleway Real Estate, Inc.
Views
Rocklin
$ 2,500,000
- Type
- Single Family
- Size
- 5,818 SqFt
- Rooms
- 4 Beds + 5 Baths
Windermere Signature Properties Roseville/Granite Bay
Views
Rocklin
$ 895,000
- Type
- Single Family
- Size
- 2,660 SqFt
- Rooms
- 4 Beds + 3 Baths
eXp Realty of California Inc
Open House
Rocklin
$ 895,000
- Type
- Single Family
- Size
- 2,556 SqFt
- Rooms
- 4 Beds + 3 Baths
GUIDE Real Estate
Golf Course
Rocklin
$ 679,900
- Type
- Single Family
- Size
- 2,277 SqFt
- Rooms
- 3 Beds + 2.5 Baths
Realty ONE Group Complete
Reduced
Rocklin
$ 2,885,000
- Type
- Single Family
- Size
- 6,956 SqFt
- Rooms
- 6 Beds + 7 Baths
GUIDE Real Estate
 Based on information from California Regional Multiple Listing Service, Inc. as of September 17, 2026 10:05 PM UTC This information is for your personal, non-commercial use and may not be used for any purpose other than to identify prospective properties you may be interested in purchasing. Display of MLS data is usually deemed reliable but is NOT guaranteed accurate by the MLS. Buyers are responsible for verifying the accuracy of all information and should investigate the data themselves or retain appropriate professionals. Information from sources other than the Listing Agent may have been included in the MLS data. Unless otherwise specified in writing, Broker/Agent has not and will not verify any information obtained from other sources. The Broker/Agent providing the information contained herein may or may not have been the Listing and/or Selling Agent.
 This information, including square footage, while not guaranteed, has been acquired from sources believed to be reliable. Listings on this page identified as belonging to another listing firm are based upon data obtained from the SFAR MLS, which data is copyrighted by the San Francisco Association of REALTORS©, but is not warranted.
