
Primary on Main

Address
8919 Sonoma Valley Way, Sacramento, CA
Price
$ 539,900
Property Attributes
- MLS#226103618
- TypeSingle Family
- Listing Status Pending
- CountySACRAMENTO
- CitySacramento
- AreaSacramento
- NeighborhoodVintage Park East
- Zip95829
- StyleSingle Family Residence
- Year Built1988
- Price$ 539,900
- Bedrooms4
- Full Bathrooms2
- Half Bathrooms0
- Sqr Footage1857
- Lot Size0.1481 Acres
Data Source:
MetroList MLS
Property Description
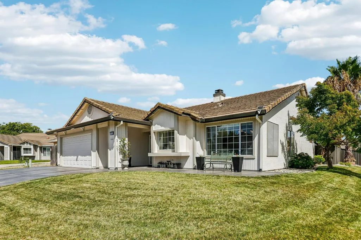
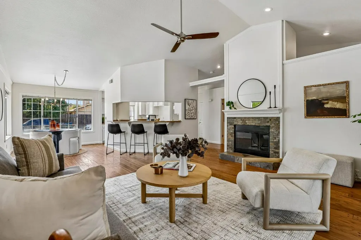
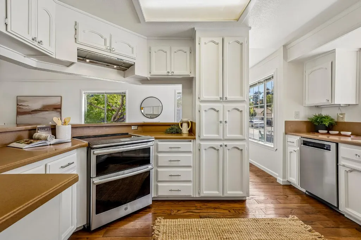
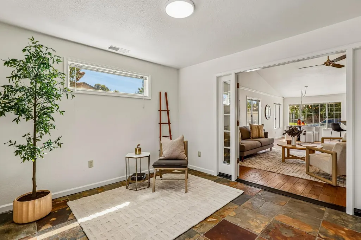
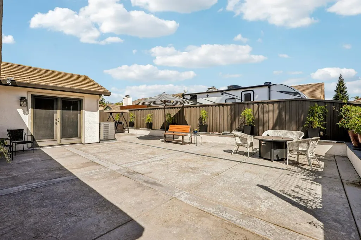
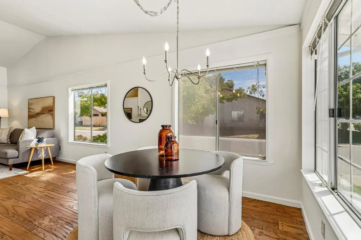
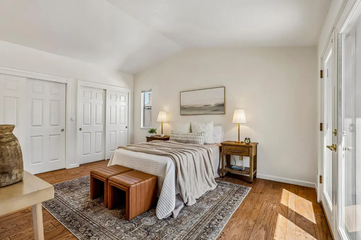
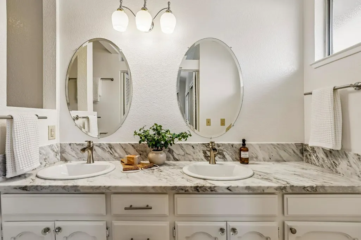
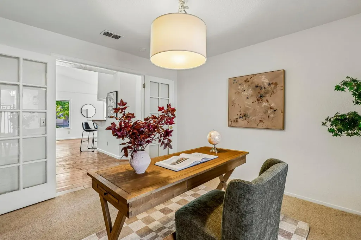
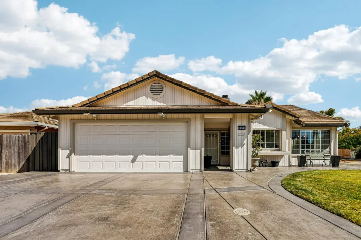
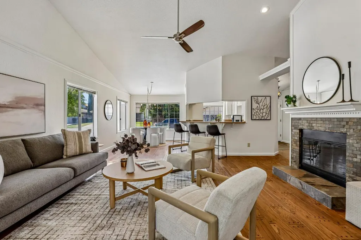
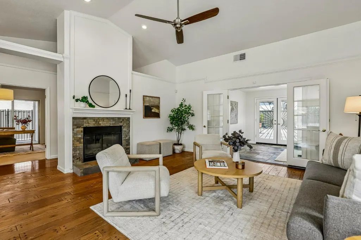
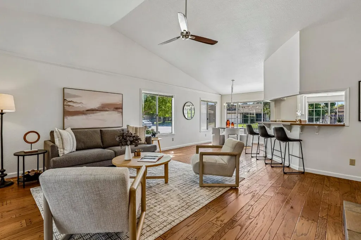
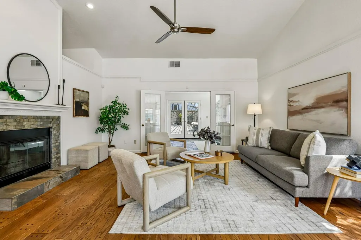
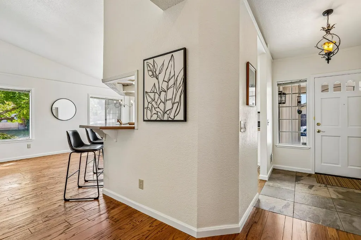
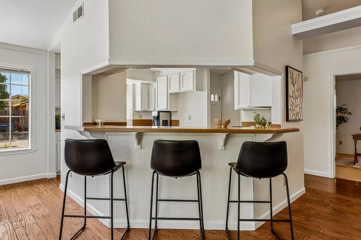
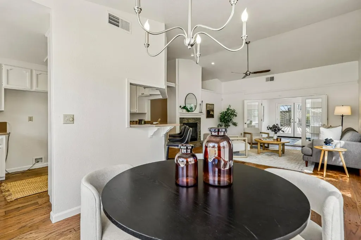
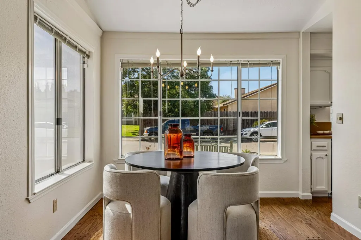
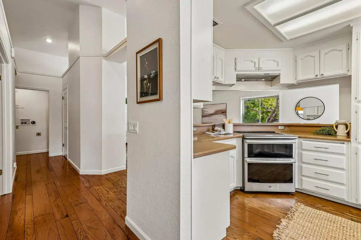
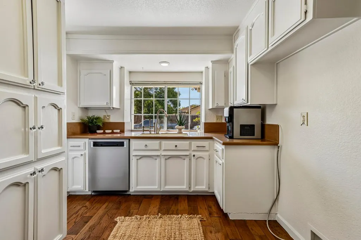
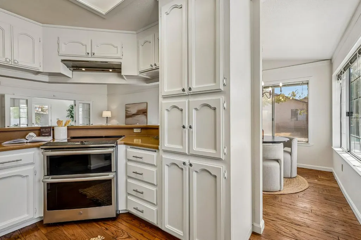
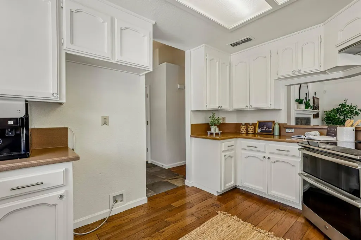
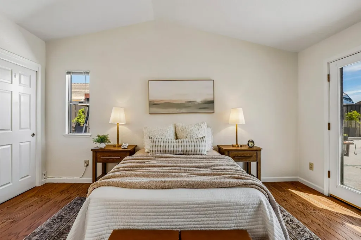
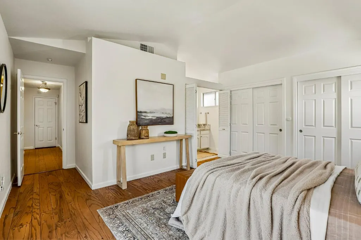
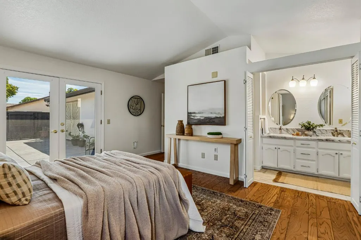
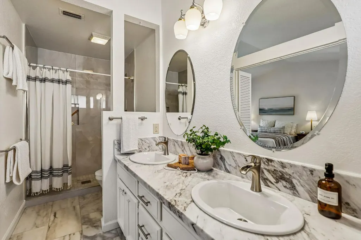
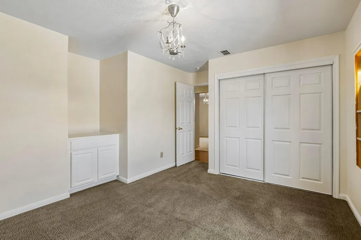
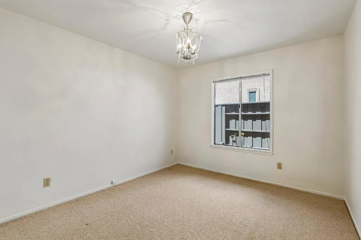
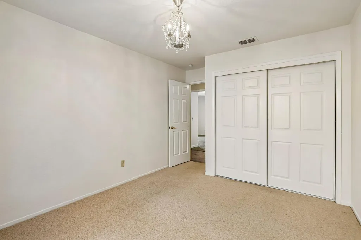
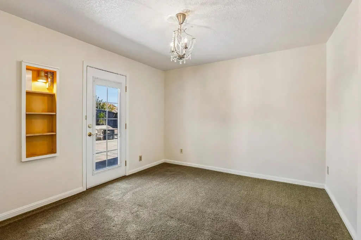
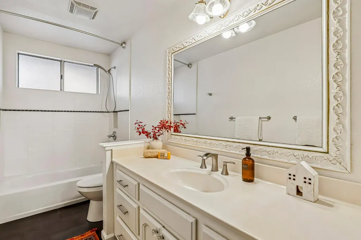
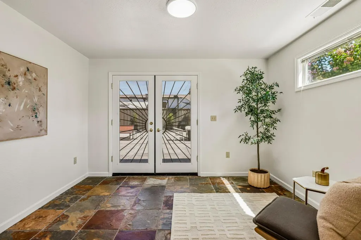
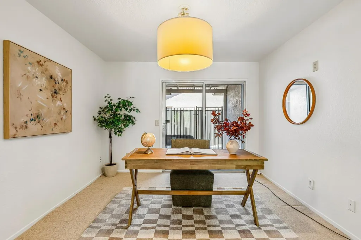
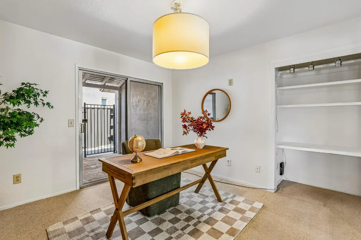
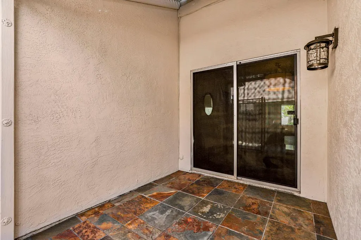
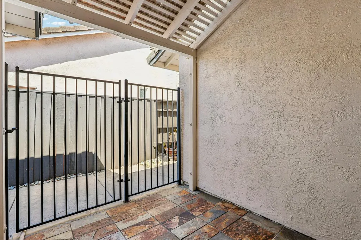
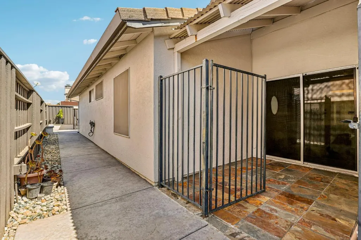
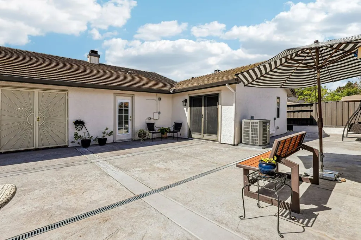
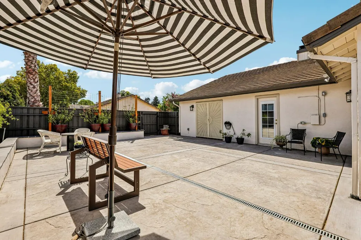
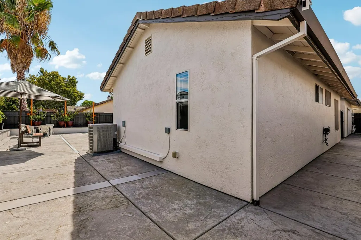
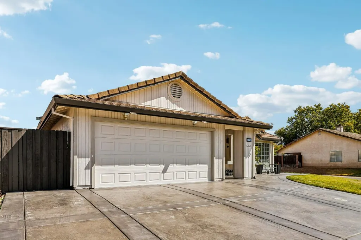
Beautifully updated, thoughtfully improved, and ready for its next owner! Welcome to 8919 Sonoma Valley Way, a light-filled home in Sacramento's desirable Vintage Park East neighborhood, ideally positioned on a spacious corner lot with an exceptionally wide driveway and beautifully renovated outdoor spaces. Inside, vaulted ceilings and abundant natural light create an inviting sense of space, while the flexible floor plan offers room for everyone. A dedicated bedroom can easily function as a home office, guest room, or flex space, while the inviting sunroom provides even more versatility for a home gym, playroom, hobby space, reading room, or simply a place to relax. Charming French doors connect these spaces to the main living areas and add character throughout the home. More than $100,000 in improvements and upgrades have gone into this property, with substantial investment both inside and out. Recent improvements include fresh whole-house interior paint, beautifully renovated front and backyard spaces, a new stamped and colored concrete driveway and expanded front patio, new fencing and gates, exterior painting and dry-rot repairs, and an extensively redesigned backyard. The seller is also providing a roof certification for added peace of mind. The backyard is truly an extension of the home, featuring a stamped concrete patio and walkway, retaining wall with capstone seating, improved drainage, new sprinkler lines, and outdoor electrical. It's a beautifully finished, low-maintenance space ready for entertaining, gathering with friends and family, or enjoying quiet evenings at home. Inside, you'll find updated bathrooms, newer kitchen appliances, a newer HVAC system with new ductwork and attic insulation, a newer 50-gallon water heater, instant hot-water recirculation pump, updated lighting, ceiling fan, and numerous thoughtful improvements throughout. The oversized driveway is approximately four cars wide, providing an abundance of off-street parking a rare and incredibly practical feature. The garage also includes a dedicated workshop area, perfect for projects, hobbies, storage, or creating a space of your own. The desirable corner-lot setting provides added privacy, usable outdoor space, and excellent curb appeal. Conveniently located near neighborhood parks, shopping, dining, recreation, and everyday amenities, this home offers the perfect balance of comfort, functionality, and convenience. This is a home you'll want to experience in person!
| Price History | |
|---|---|
| 8/20/2026 | Listed $539,900 |
General Features
| Sewer | Public Sewer |
|---|---|
| Heating | Central |
| Cooling | Ceiling Fan(s),Central |
| Utilities | Public,Electric,Internet Available |
| Roof | Tile |
| Appliances | Hood Over Range,Dishwasher,Disposal,Double Oven,Plumbed For Ice Maker,Free Standing Electric Oven,Free Standing Electric Range |
| Garage Spaces | 2.0 |
| Construction Materials | Stucco,Frame,Wood |
| Year Built | 1988 |
| Electric | 220 Volts |
| Stories Count | 1 |
| Property Subtype | Single Family Residence |
| County | Sacramento |
| Property Type | Residential |
| HOA | No |
| Energy Efficient | Insulation,Water Heater |
| Subdivision Name | Vintage Park East |
| Full Baths | 2 |
| Close Price | 0.0 |
| Status | Pending |
| Directions | Elk Grove Florin North To Right On Carlisle To Right On Pope Valley To Corner Of Sonoma Valley. |
| City | Sacramento |
| Senior Community Y/N | No |
| High School District | Elk Grove Unified |
| Zoning Description | RD10 |
| Open Parking Spaces | 4.0 |
| MLS Area | 10829 |
| Lot Size Square Feet | 6451.0 |
| Carport Spaces | 0.0 |
| Home Warranty Y/N | No |
| Standard Status | Pending |
| Middle/Junior School District | Elk Grove Unified |
| Elementary School District | Elk Grove Unified |
| Year Built Source | Assessor Auto-Fill |
Interior Features
| Flooring | Carpet,Tile,Wood |
|---|---|
| Total Fireplaces | 1 |
| Fireplace Features | Living Room |
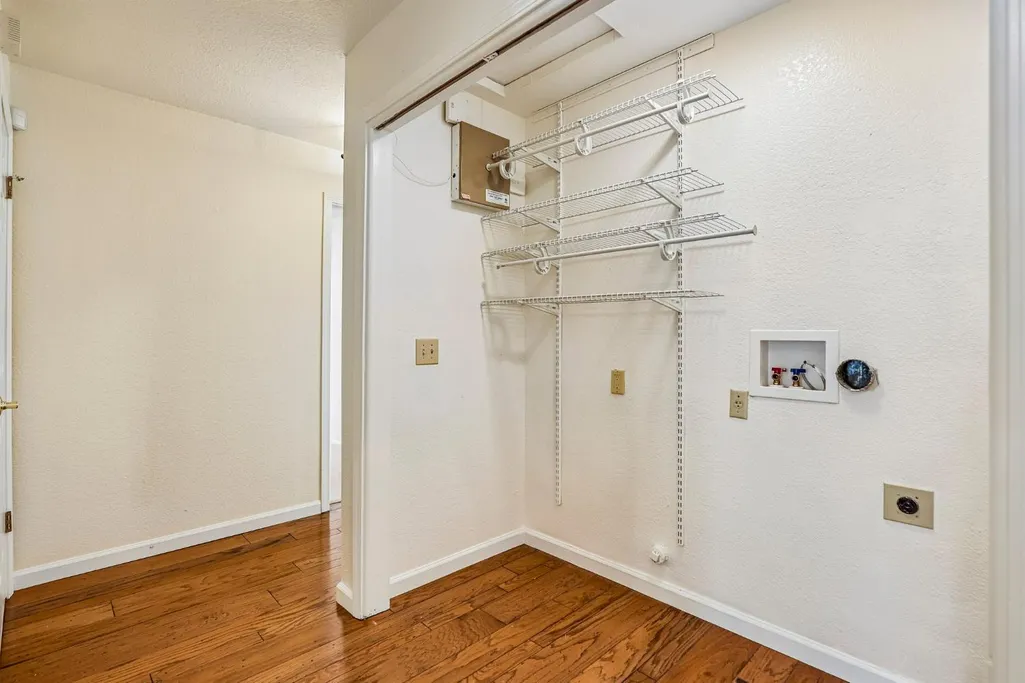
| Laundry Features | Laundry Closet,Inside Area |
| Total Bedrooms | 4 |
| Room Type | Bonus Room,Den,Office,Possible Guest,Game Room,Storage,Sun Room,Library |
| LivingAreaSource | Assessor Auto-Fill |
| Kitchen Features | Synthetic Counter |
| Total Baths | 2 |
| Primary Bathroom Features | Shower Stall(s),Double Sinks,Window |
| Living Room Features | Cathedral/Vaulted |
| Dining Room Features | Dining Bar,Dining/Family Combo,Dining/Living Combo |
| Primary Bedroom Features | Closet,Ground Floor,Outside Access |
| RoomBathsOtherFeatures | Tub w/Shower Over,Window |
Exterior Features
| Fencing | Back Yard,Wood |
|---|---|
| Parking Features | Attached,RV Possible,Garage Door Opener,Garage Facing Front,Guest Parking Available,Workshop in Garage |
| Lot Features | Auto Sprinkler F&R,Corner,Storm Drain,Other,Low Maintenance |
| Water Source | Public |
| Total Parking | 0.0 |
| Foundation Details | Slab |
| Spa | No |
| Lot Size Acres | 0.1481 |
| Private Pool | No |
| Lot Size Source | Assessor Auto-Fill |
| Other Equipment | Water Filter System |
| Horse Y/N | No |
Amenities
- Foreclosure
- Views
- Short Sale
- New Construction
- Adult 55+
- Lease To Own
- No HOA Fees
- Furnished
- Primary On Main
- Air Conditioning
- Seller Finance
- Green
- Fixer Upper
- Horse
- Golf
- Fireplace
- Deck
- Garage
- Basement
- Pool
Property vs Single Family Average in 95829
Price
Year Built
Visits
 Based on information from California Regional Multiple Listing Service, Inc. as of September 19, 2026 1:13 AM UTC This information is for your personal, non-commercial use and may not be used for any purpose other than to identify prospective properties you may be interested in purchasing. Display of MLS data is usually deemed reliable but is NOT guaranteed accurate by the MLS. Buyers are responsible for verifying the accuracy of all information and should investigate the data themselves or retain appropriate professionals. Information from sources other than the Listing Agent may have been included in the MLS data. Unless otherwise specified in writing, Broker/Agent has not and will not verify any information obtained from other sources. The Broker/Agent providing the information contained herein may or may not have been the Listing and/or Selling Agent.
 All measurements and all calculations of area are approximate. Information provided by Seller/Other sources, not verified by Broker. All interested persons should independently verify accuracy of information. Provided properties may or may not be listed by the office/agent presenting the information. Data maintained by MetroList© may not reflect all real estate activity in the market.
All real estate content on this site is subject to the Federal Fair Housing Act of 1968, as amended, which makes it illegal to advertise any preference, limitation or discrimination because of race, color, religion, sex, handicap, family status or national origin or an intention to make any such preference, limitation or discrimination.
MetroList CA data last updated: September 19, 2026 12:41 AM UTC
All measurements and all calculations of area are approximate. Information provided by Seller/Other sources, not verified by Broker. All interested persons should independently verify accuracy of information. Provided properties may or may not be listed by the office/agent presenting the information. Data maintained by MetroList© may not reflect all real estate activity in the market.
All real estate content on this site is subject to the Federal Fair Housing Act of 1968, as amended, which makes it illegal to advertise any preference, limitation or discrimination because of race, color, religion, sex, handicap, family status or national origin or an intention to make any such preference, limitation or discrimination.
MetroList CA data last updated: September 19, 2026 12:41 AM UTC  This information, including square footage, while not guaranteed, has been acquired from sources believed to be reliable. Listings on this page identified as belonging to another listing firm are based upon data obtained from the SFAR MLS, which data is copyrighted by the San Francisco Association of REALTORS©, but is not warranted.
