
Price Reduction - Primary on Main
Address
4000 Lusk Drive, Sacramento, CA
Price
$ 550,000
Property Attributes
- MLS#226100906
- TypeSingle Family
- Listing Status Active
- CountySACRAMENTO
- CitySacramento
- AreaSacramento
- NeighborhoodDel Paso Manor
- Zip95864
- StyleRanch
- Year Built1951
- Price$ 550,000
- Bedrooms2
- Full Bathrooms2
- Half Bathrooms0
- Sqr Footage1436
- Lot Size0.1648 Acres
Data Source:
MetroList MLS
Property Description
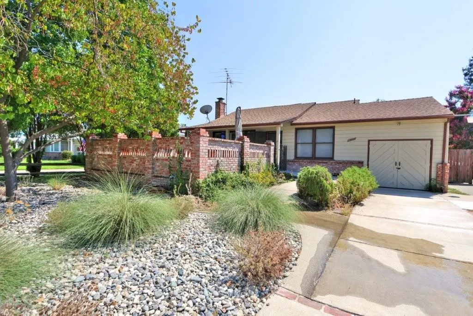
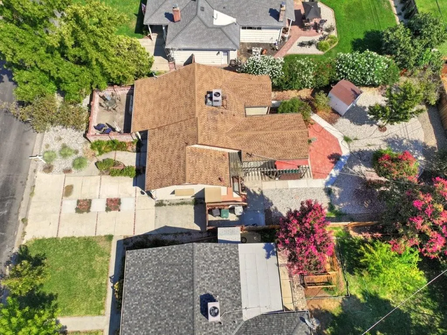
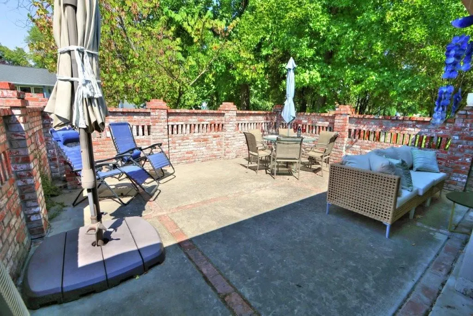
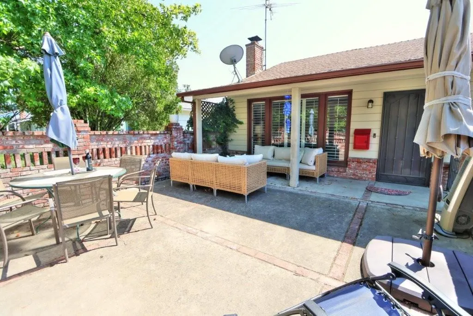
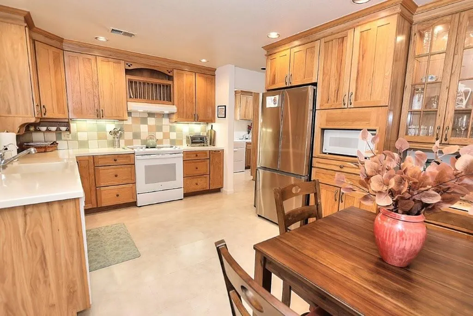
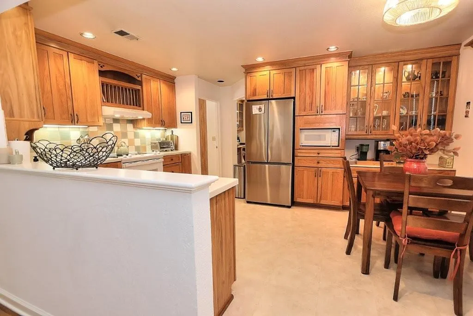
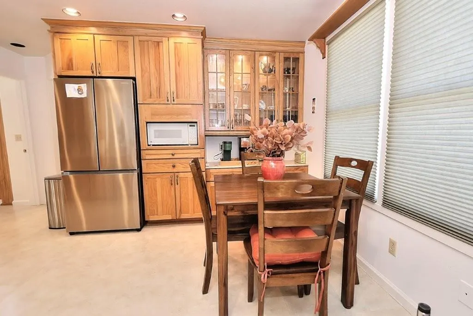
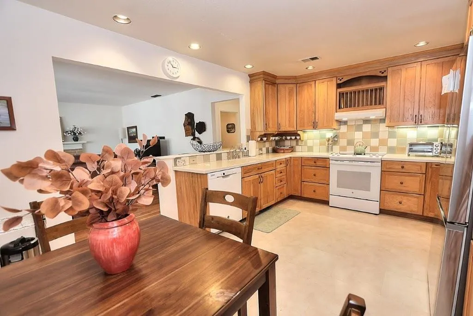
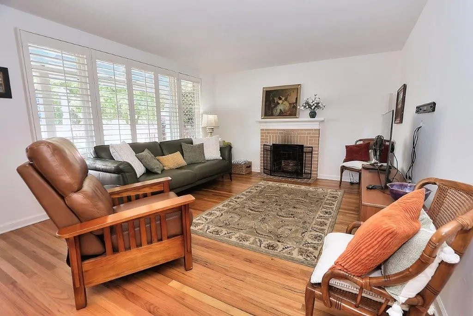
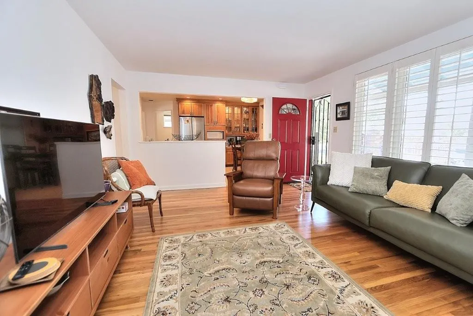
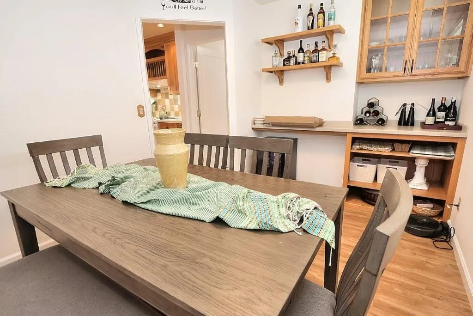
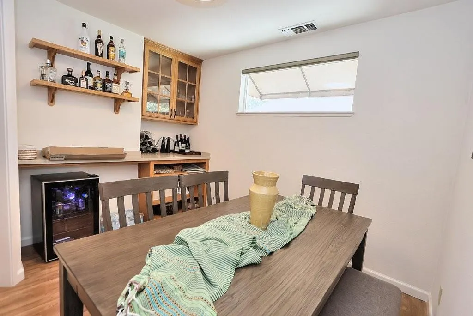
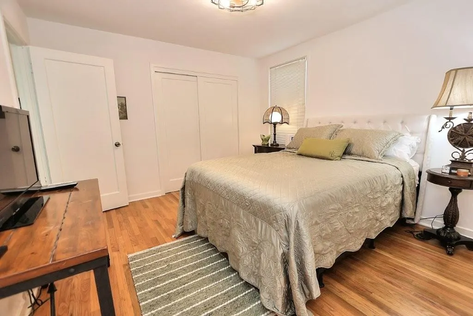
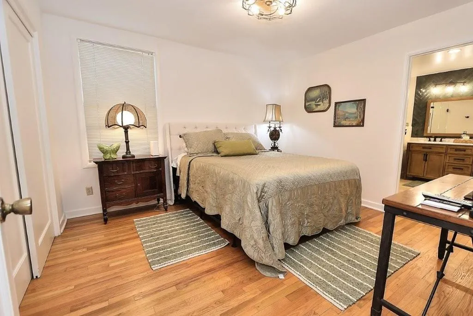
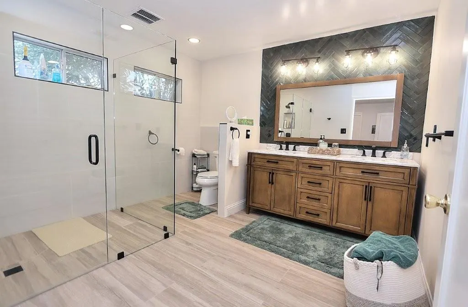
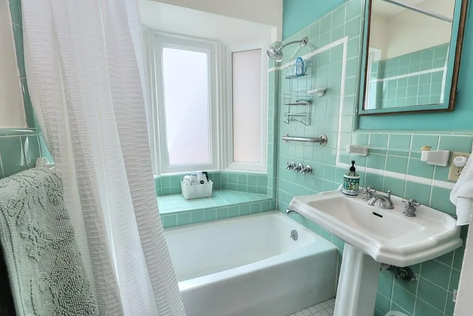
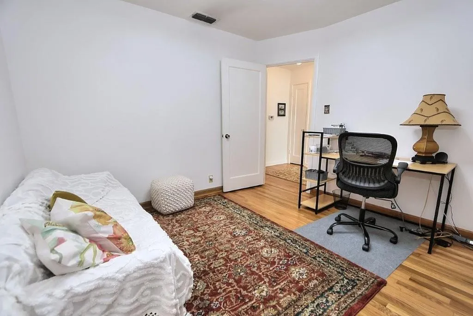
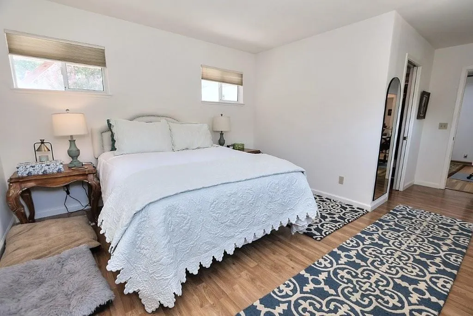
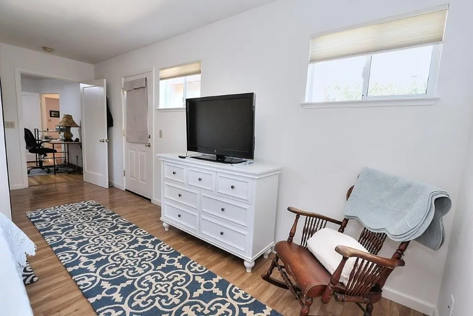
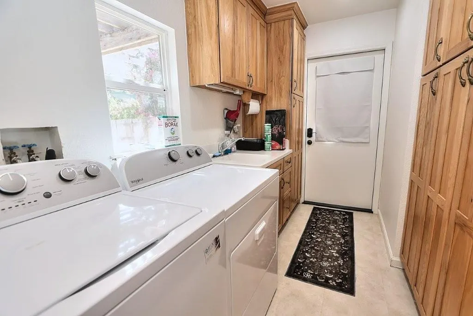
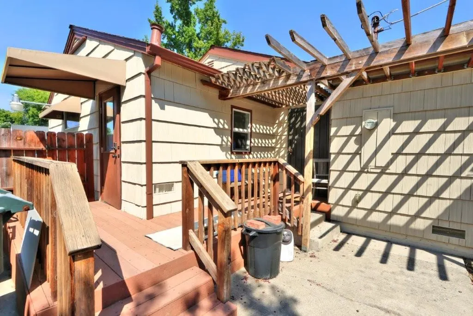
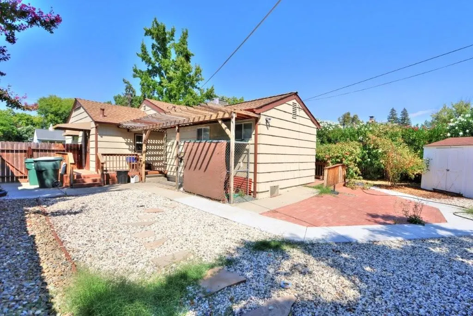
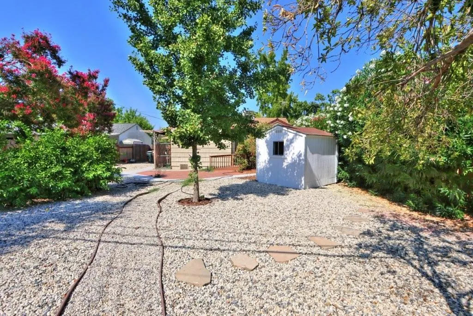
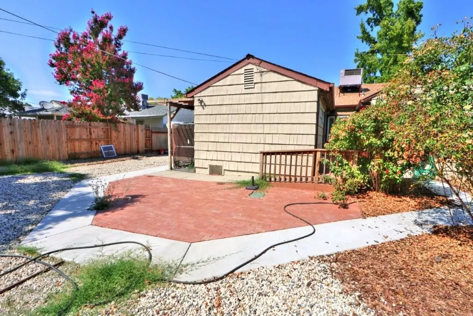
Come take a look at this nicely remodeled home in the heart of the Country Club neighborhood. The private gated courtyard will catch your attention as you arrive. It's perfect for that morning cup of coffee or the evening glass of wine with friends and neighbors. As you open the door you'll see the beautiful re-finished hardwood floors. The tastefully remodeled kitchen has a sunny breakfast area with a coffee bar and extensive built in storage. The huge picture window glows with natural light in the great room. There's a seperate dining room and den/study of which either could be used as a 3rd bedroom. The guest bedroom has it's own private entrance. The primary bathroom has been remodeled with a roll-in shower that might be handicapped accessible. Don't miss the thoughtfully planned laundry room that has a sink and an entire wall of storage cabinets. Got stuff? Check out the storage shed in the back yard. Please notice the low maintenance front and rear yards and the double driveway with parking for 4 cars. Ask your agent to bring you by for a look.
| Price History | |
|---|---|
| 8/13/2026 | Listed $575,000 |
| 8/31/2026 | 2$565,000 |
| 9/9/2026 | 3$550,000 |
General Features
| Sewer | Public Sewer |
|---|---|
| Heating | Central,Fireplace(s) |
| Cooling | Central |
| Utilities | Public,Sewer In & Connected,Internet Available,Natural Gas Connected |
| Roof | Composition |
| Appliances | Built-In Electric Range,Gas Water Heater,Hood Over Range,Dishwasher,Disposal,Microwave |
| Garage Spaces | 0.0 |
| Patio/Porch Features | Front Porch |
| Architectural Style | Ranch |
| Construction Materials | Frame,Wood,Wood Siding |
| Pets Allowed | Yes,Cats OK,Dogs OK |
| Year Built | 1951 |
| Electric | 220 Volts |
| Stories Count | 1 |
| Topography | Level |
| Property Subtype | Single Family Residence |
| Accessibility | AccessibleApproachwithRamp,AccessibleFullBath,AccessibleKitchen |
| County | Sacramento |
| Property Type | Residential |
| HOA | No |
| Subdivision Name | Del Paso Manor |
| Other Structures | Shed(s) |
| Full Baths | 2 |
| Close Price | 0.0 |
| Status | Active |
| Directions | From Eastern Ave (near El Camino High School),go west on Lusk Dr. the nearest cross street is Manor Ct. |
| City | Sacramento |
| Senior Community Y/N | No |
| High School District | San Juan Unified |
| Zoning Description | RD5 |
| Open Parking Spaces | 0.0 |
| MLS Area | 10864 |
| Lot Size Square Feet | 7179.0 |
| Carport Spaces | 0.0 |
| Home Warranty Y/N | No |
| Standard Status | Active |
| Middle/Junior School District | San Juan Unified |
| Elementary School District | San Juan Unified |
| Year Built Source | Assessor Auto-Fill |
Interior Features
| Flooring | Tile,Wood |
|---|---|
| Total Fireplaces | 1 |
| Fireplace Features | Living Room,Wood Burning |
| Window Features | Dual Pane Partial |
| Laundry Features | Cabinets,Sink,Inside Room |
| Total Bedrooms | 2 |
| Room Type | Primary Bathroom,Converted Garage,Office,Dining Room,Great Room,Kitchen,Laundry |
| LivingAreaSource | Assessor Auto-Fill |
| Kitchen Features | Breakfast Area,Pantry Cabinet,Synthetic Counter |
| Total Baths | 2 |
| Bedrooms Possible | 3 |
| Primary Bathroom Features | Shower Stall(s),Tile |
| Living Room Features | Great Room |
| Dining Room Features | Breakfast Nook,Formal Room |
| RoomBathsOtherFeatures | Tile,Tub w/Shower Over |
Exterior Features
| Exterior Amenities | Uncovered Courtyard |
|---|---|
| Fencing | Back Yard |
| Parking Features | No Garage,Uncovered Parking Spaces 2+ |
| Lot Features | Manual Sprinkler F&R,Shape Regular |
| Water Source | Public |
| Total Parking | 0.0 |
| Land Use | Residential |
| Foundation Details | Raised |
| Spa | No |
| Lot Dimensions | See parcel map |
| Lot Size Acres | 0.1648 |
| Road Surface Type | Asphalt,Paved |
| Private Pool | No |
| Lot Size Source | Assessor Auto-Fill |
| Road Responsibility | Public Maintained Road |
| Horse Y/N | No |
Amenities
- Foreclosure
- Views
- Short Sale
- New Construction
- Adult 55+
- Lease To Own
- No HOA Fees
- Furnished
- Primary On Main
- Air Conditioning
- Seller Finance
- Green
- Fixer Upper
- Horse
- Golf
- Fireplace
- Deck
- Garage
- Basement
- Pool
Property vs Single Family Average in 95864
Price
Year Built
Visits

 Based on information from California Regional Multiple Listing Service, Inc. as of September 19, 2026 1:13 AM UTC This information is for your personal, non-commercial use and may not be used for any purpose other than to identify prospective properties you may be interested in purchasing. Display of MLS data is usually deemed reliable but is NOT guaranteed accurate by the MLS. Buyers are responsible for verifying the accuracy of all information and should investigate the data themselves or retain appropriate professionals. Information from sources other than the Listing Agent may have been included in the MLS data. Unless otherwise specified in writing, Broker/Agent has not and will not verify any information obtained from other sources. The Broker/Agent providing the information contained herein may or may not have been the Listing and/or Selling Agent.
 This information, including square footage, while not guaranteed, has been acquired from sources believed to be reliable. Listings on this page identified as belonging to another listing firm are based upon data obtained from the SFAR MLS, which data is copyrighted by the San Francisco Association of REALTORS©, but is not warranted.
